
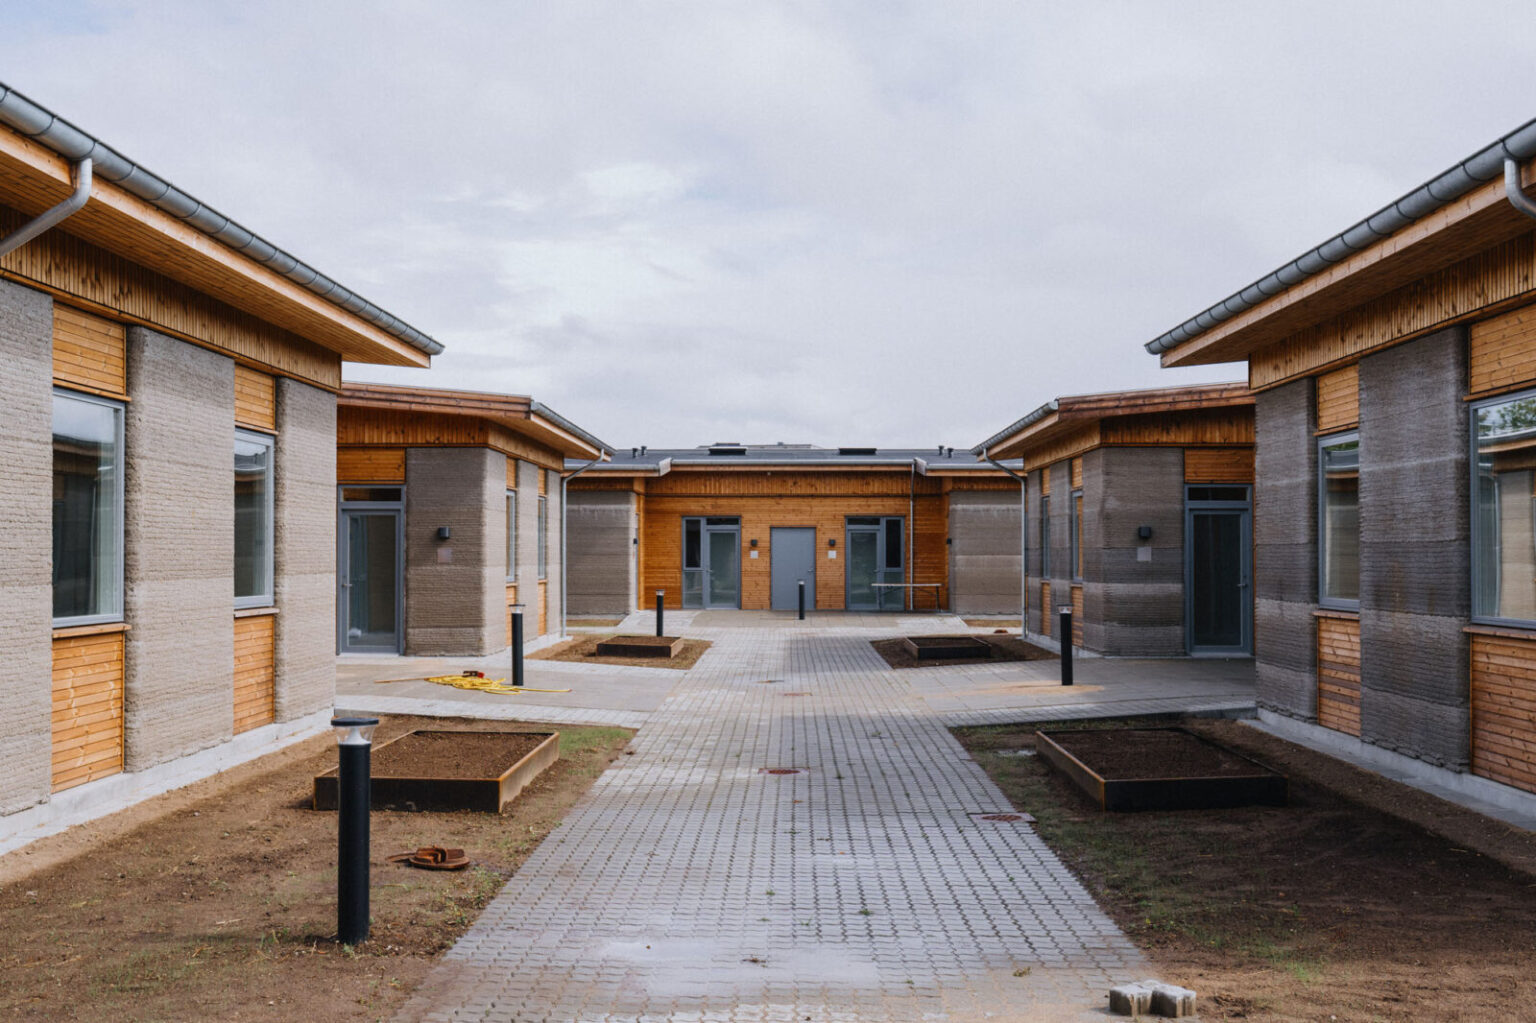
デンマークのホルステブロに誕生した〈Skovsporet〉は、SAGAスペース・アーキテクツ(SAGA Space Architects)とMS+の共同設計による、全36戸からなる学生向け住宅です。
欧州最大規模の3Dプリント住宅である本プロジェクトの最大の特徴は、3Dプリント技術を単なるプロトタイプから脱却させ、厳しい予算や法規制が求められる公営住宅の枠組みの中で、豊かな住環境として見事に成立させた点にあります。
注目ポイント
既存樹木を残しつつ実施された広大な3Dプリント
3Dプリント部材と従来工法のシームレスな統合
「セメント・ゼロ」を含む低環境負荷素材の実用化
6つの建物群全体での反復による、建設プロセスの最適化
(以下、SAGAスペース・アーキテクツから提供されたプレスキットのテキストの抄訳)

©︎ Edi Cliff

©︎ Edi Cliff
欧州最大規模の3Dプリント住宅プロジェクト:デンマークに3Dプリント学生村が完成
建築向け大規模3Dプリントを専門とするデンマークの建設技術企業3DCPグループは、デンマークのホルステブロにおいて、3Dプリント技術を用いた学生向け住宅開発プロジェクト〈Skovsporet〉を完成させた。
本プロジェクトは、SAGA Space ArchitectsとMS+が共同で設計した、地上階に位置する36戸の住戸で構成されている。〈Skovsporet〉は、3Dプリントを通じて建設業界を変革するという構想を、住宅というスケールにおいて現実のものとした画期的な事例である。

©︎ Edi Cliff

©︎ Edi Cliff
環境に調和する配置計画と充実した居住空間
VIAユニバーシティ・カレッジの近郊に位置する〈Skovsporet〉は、共有の屋外スペースを囲むようにプライベートな住戸が配置された、低層の学生村として設計されている。開発エリアは、共有の中庭、修景された庭園、遊歩道、自転車置き場を備えた6棟の建物で構成されており、学生たちの自立した生活と日常的なコミュニティ形成の両方を支援する居住環境を創出している。
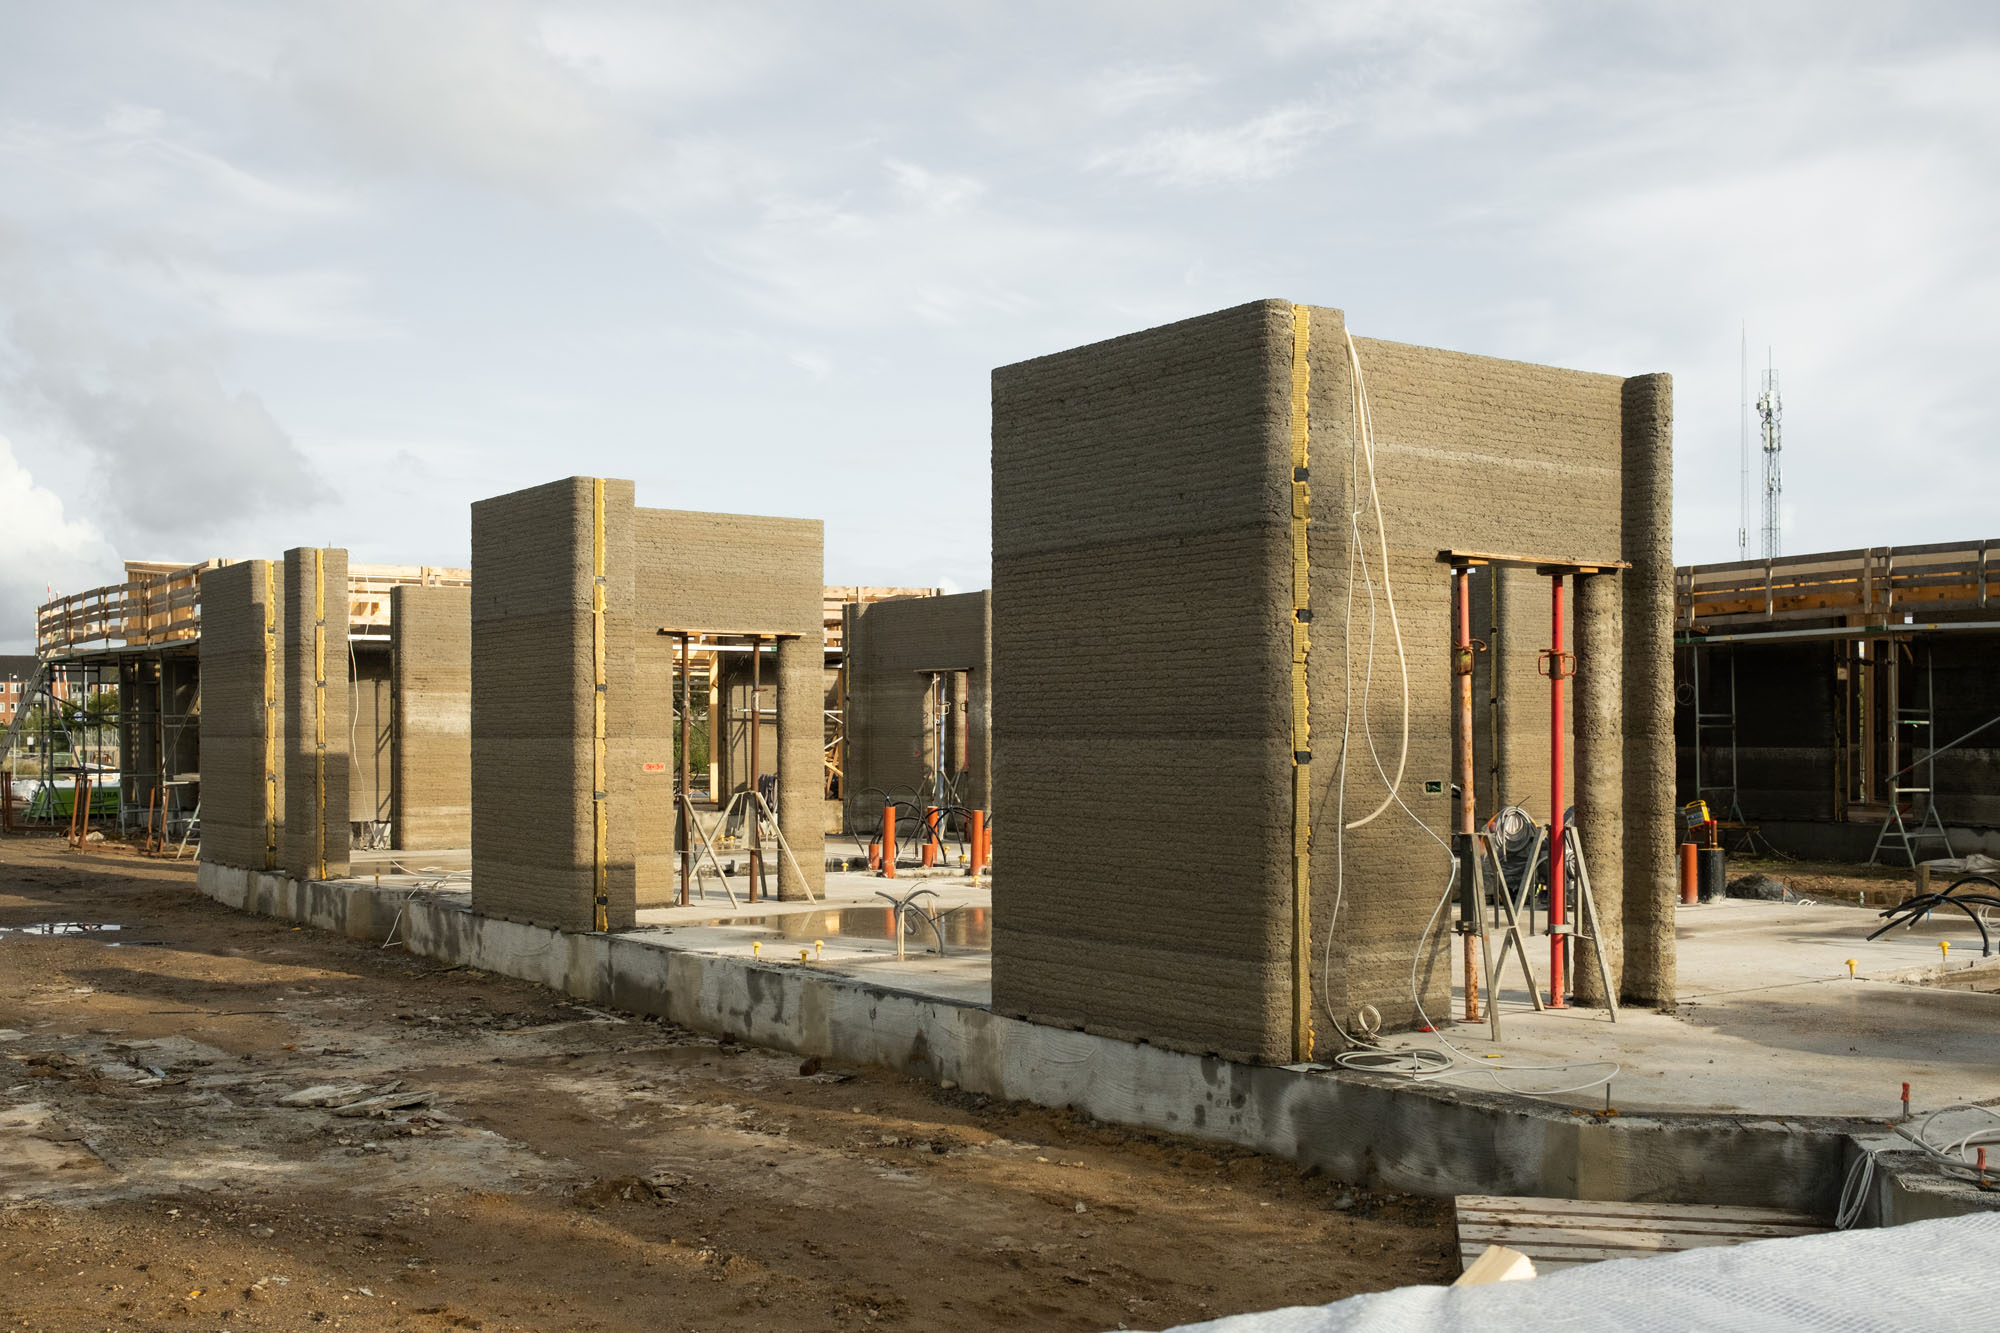
また、環境への配慮として、既存の景観に慎重に溶け込むような計画がなされた。プリントベッド(3Dプリンターの造形基盤)を敷地内の既存の樹木の間に配置することで、全体の90%の樹木を保存することに成功している。

Construction ©︎ SAGAスペース・アーキテクツ
Construction ©︎ SAGAスペース・アーキテクツ

Construction ©︎ SAGAスペース・アーキテクツ

Construction ©︎ SAGAスペース・アーキテクツ
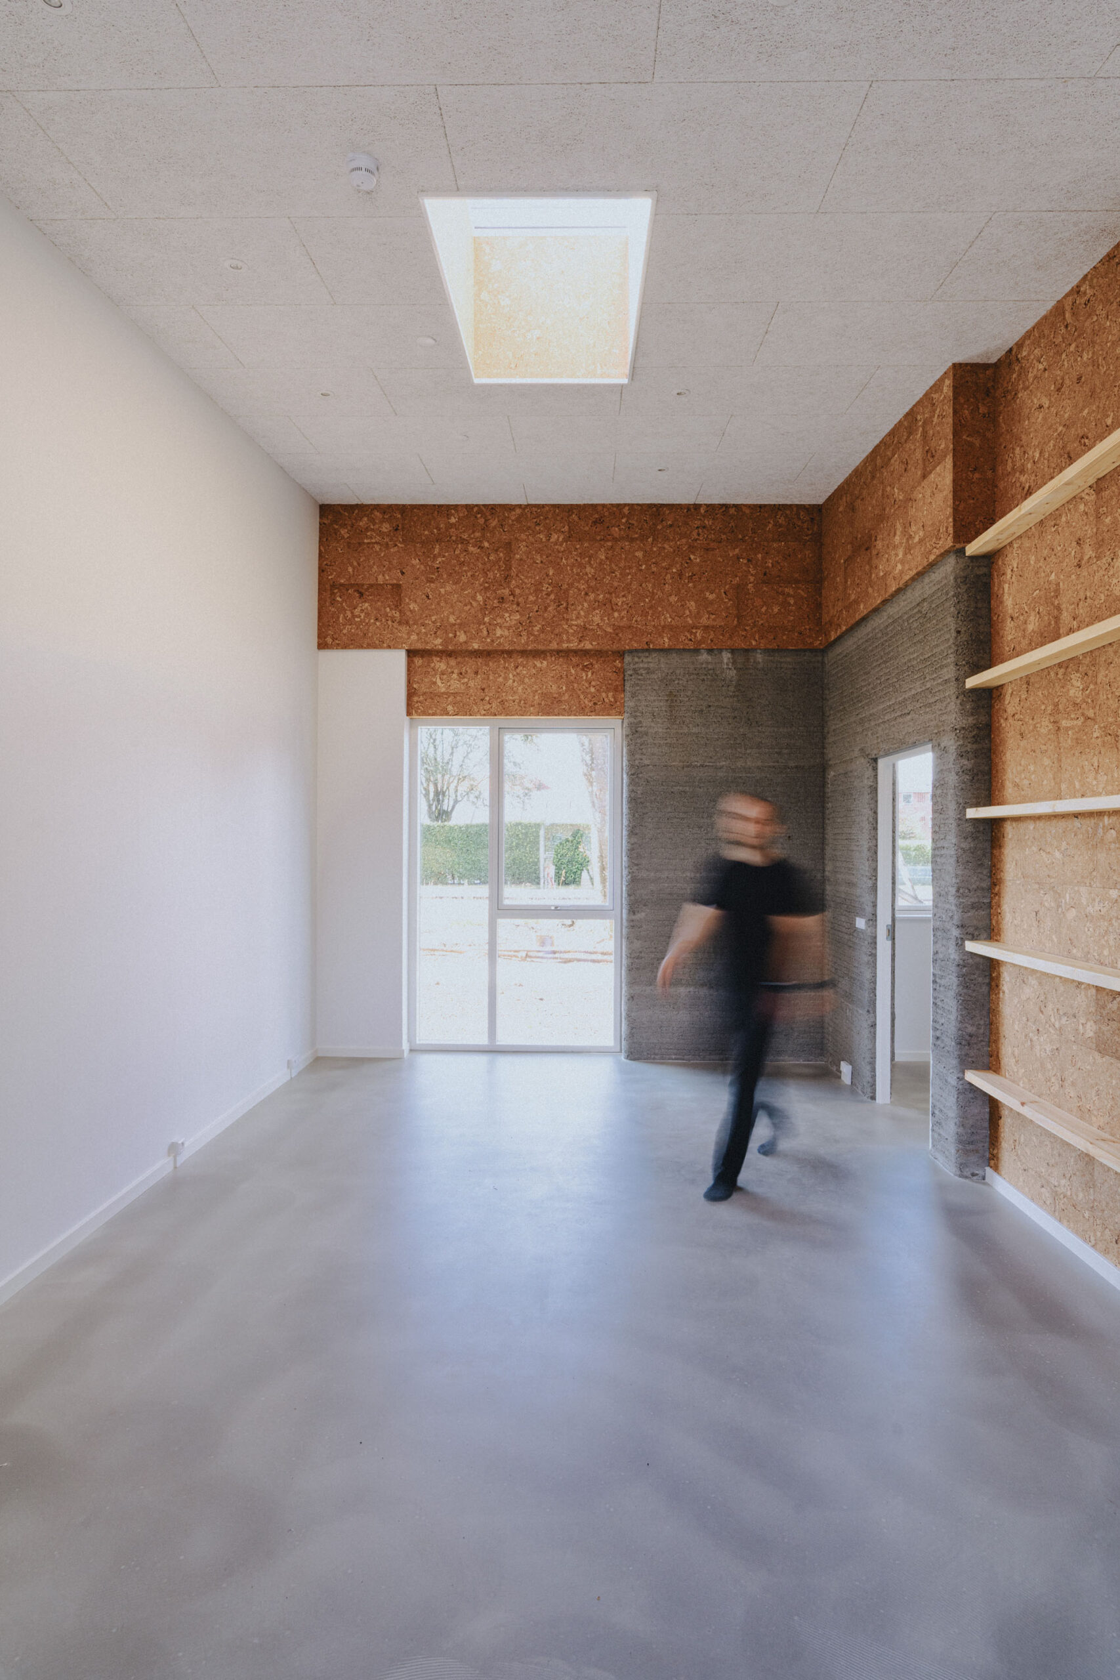
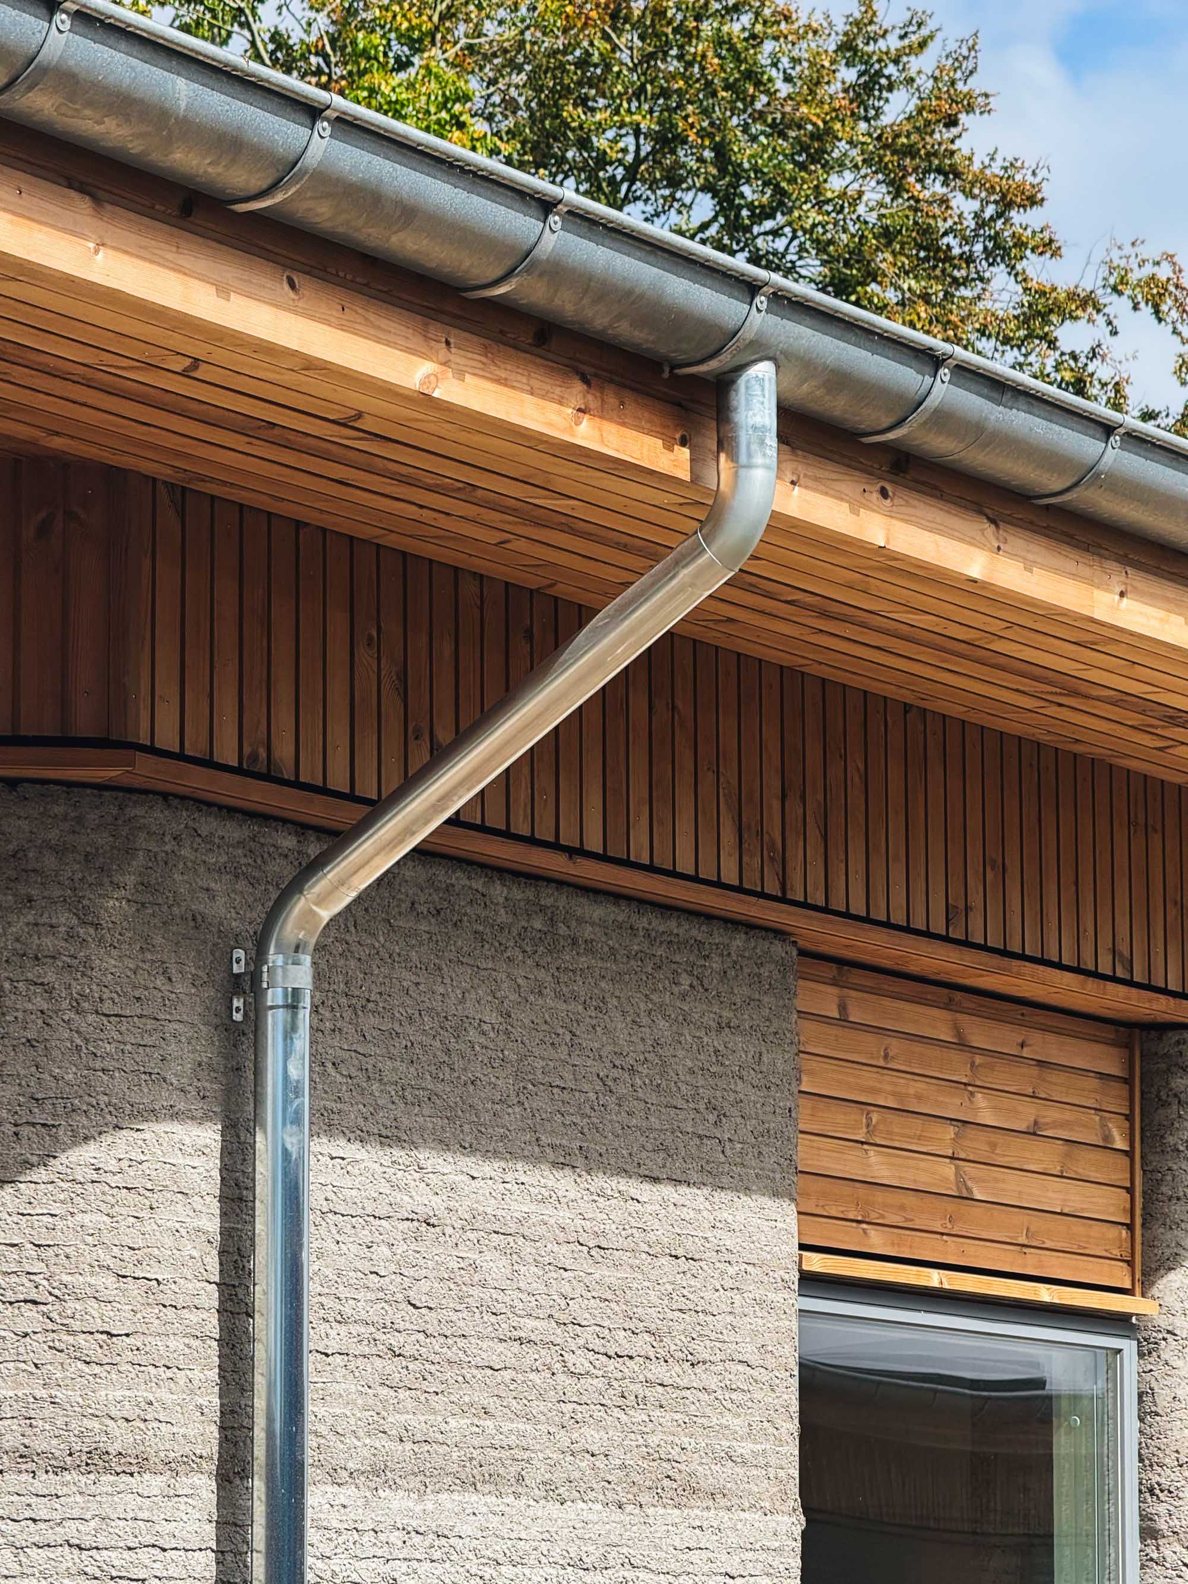
各住戸は、キッチン、書斎スペース、ラウンジ、バスルーム、寝室を備えた、独立した完全な住居として設計されている。大きな天窓と傾斜した天井が室内に自然光を取り込み、3Dプリントコンクリート、コルクパネル、ガラス、そして伝統的な屋根構造の組み合わせが、温かみがありつつ実用的な建築表現を生み出している。
実証実験から本格的な建築ツールへの進化
「この学生寮プロジェクトは、3Dプリントがもはや単なる実験段階を脱したことを証明している。私たちは、小さなプロトタイプのプリントから、36戸の実際の住宅とコミュニティ全体の構築へと歩みを進めた。これこそが、この技術が建築にとって本格的なツールとして意義を持ち始める規模なのである」
SAGAスペース・アーキテクツ共同創設者兼主任建築家
セバスチャン・アリストテリス(Sebastian Aristotelis)
3Dプリントされた構造部材は、COBOD社の「BOD3」プリンターと、オールボー・ポートランド社が開発した低炭素セメント「FUTURECEM」を含むD.fabコンクリートを用い、すべて現場で製造された。
「ここでの技術的なブレークスルーは、1つの構造体を無事にプリントしたことではない。6つのクラスター(建物群)全体でこのプロセスを繰り返し、速度を向上させ、精度を維持しつつ、プリントされた部材を従来の建築システムと統合したことである」
3DCPグループ共同創業者兼CEO
ミッケル・ブリッチ(Mikkel Brich)
©︎ Edi Cliff

©︎ Edi Cliff

©︎ Edi Cliff
革新的な環境配慮素材と経済性の両立
本プロジェクトでは、材料面でも大きなブレークスルーが実現している。それは、セメントを全く含有せず、従来のコンクリートと比較してCO2排出量を84%削減した3Dプリント部材の開発と導入である。これらの部材は、デンマーク・イノベーション基金の資金提供を受け、3DCPグループが「MEVOcem」を用いて開発したものであり、このセメントフリーの部材は敷地内の自転車置き場に採用されている。
さらに特筆すべきは、〈Skovsporet〉が、デンマークにおける公営住宅(補助金付き住宅)を規制する、厳格な法的・財政的枠組みの中で完成している点である。大規模な3Dプリント技術を導入し、建設プロセスを綿密に最適化することで、プロジェクトチームは建築的な野心を維持しつつ、限られた予算内で計画を完遂することができた。この成果は、3Dプリントが現実の住宅建設における実用的かつ経済的な制約の中で、いかに有効に機能し得るかを明確に示している。

©︎ Edi Cliff

©︎ Edi Cliff

©︎ Edi Cliff
今後の展望
建設はすでに完了しており、9月には最初の学生たちを迎え入れる準備が整っている。〈Skovsporet〉から得た実践的な知見を基に、SAGAスペース・アーキテクツと3DCPグループは現在、今後の3Dプリントプロジェクトに向けた、新たな材料構成や製造方法の研究・試験をすでに進めている。

©︎ Edi Cliff

©︎ Edi Cliff
©︎ Edi Cliff

©︎ Edi Cliff

©︎ Edi Cliff

©︎ Edi Cliff

©︎ Edi Cliff

Plan ©︎ SAGAスペース・アーキテクツ

Section ©︎ SAGAスペース・アーキテクツ
以下、SAGAスペース・アーキテクツのリリース(英文)です。
From prototypes to Europe’s largest 3D-printed housing project: 36 Homes in 3D-Printed Student Village Opens in Denmark
August 2026 – Holstebro, Denmark
3DCP Group has completed Skovsporet, a 3D-printed student housing development in Holstebro, Denmark. The project consists of 36 ground-level apartments, designed by SAGA Space Architects together with MS+. Skovsporet brings the ambition of transforming the construction industry through 3D printing into built reality at a residential scale.
Located close to VIA University College, Skovsporet is designed as a low-rise student village where private apartments are placed around shared outdoor spaces. The development is arranged across six buildings with shared courtyards, landscaped gardens, walking paths, and bicycle parking, creating a residential environment that supports both independent living and everyday community . As an environmental consideration, the project has been carefully integrated into its existing landscape. The print beds were positioned between the existing trees on site, allowing 90% of the trees to be preserved.
Each apartment is designed as a complete home, with a kitchen, study area, lounge, bathroom, and sleeping area. Large roof windows and slanted ceilings bring daylight into the homes, while the combination of 3D-printed concrete, cork panels, glass, and traditional roof structures creates a warm and practical architectural expression.
“This student housing project proves that 3D printing is no longer just an experiment. We have gone from printing small prototypes to creating 36 real homes and an entire community. That is the scale where technology starts to matter as a serious tool for architecture.”
Sebastian Aristotelis, Co-Founder and Lead Architect of SAGA Space Architects
The 3D-printed structural elements were produced on site using a COBOD BOD3 printer and D.fab concrete containing FUTURECEM, a lower-carbon cement developed by Aalborg Portland.
“The technical breakthrough was not printing one successful structure. It was repeating the process across six clusters while improving speed, maintaining accuracy, and integrating the printed elements with conventional building systems.”
Mikkel Brich, Co-Founder and CEO of 3DCP Group
The project also introduces a significant material breakthrough: 3D-printed elements containing 0% cement and achieving an 84% reduction in CO₂ emissions compared with traditional concrete. These elements have been developed by 3DCP Group using MEVOcem – the development was funded by the Innovation Fund Denmark. The cement-free elements have been used in the bicycle shed.
Skovsporet has been delivered within the strict regulatory and financial framework governing subsidized housing in Denmark. By implementing large-scale 3D printing and carefully optimising the construction process, the team was able to complete the project within a tight budget while maintaining its architectural ambitions. The project demonstrates how 3D printing can operate within the practical and economic constraints of real-world housing construction.
With construction now complete, the apartments are ready to welcome their first students in September . Building on the lessons from Skovsporet, SAGA Space Architects and 3DCP Group are now researching and testing new material configurations and manufacturing methods for upcoming 3D-printed projects.
Technical details
Project: Skovsporet
Client: NordVestBO
Typology: Student housing
Location: Holstebro, Denmark
Contractor: 3DCP Group
Architecture Office: SAGA Space Architects, MS+
Construction Duration: 12 months
Total Project Size: 1650m²
Apartment Sizes: 39-50m²
Number of Apartments: 36
Configuration: Six building clusters, each cluster consisting of 6 apartments
Construction Method: Large-scale 3D concrete printing
Printer: COBOD BOD3
Materials: D.fab concrete with FUTURECEM, MEVOcem & Timber hybrid construction
Apartment Amenities: Kitchen, study area, lounge, bathroom, sleeping area, roof windows
Outdoor Amenities: Shared courtyards, landscaped gardens, walking paths, bicycle parking
Partners: VELUX, Rationel, HTH, Marmorline, COBOD International, Aalborg Portland
Based in Copenhagen and Hanoi, SAGA Space Architects works across architecture, design, research, and technology to create human-centred environments for Earth and space. Drawing on cross-disciplinary expertise, the studio develops projects ranging from lunar and underwater habitats to urban architecture, combining forward-thinking design with technological innovation and real-world application. Projects such as FLEXHab, EcoNeo, and LUNARK reflect SAGA’s ambition to expand the possibilities of architecture through innovation in space and the built environment.
3DCP Group is a Danish construction technology company specializing in large-scale 3D printing for the built environment. It combines advanced robotics, digital design, and proprietary low-carbon materials to deliver sustainable construction solutions. Since its founding, the company has been at the forefront of bringing additive manufacturing into commercial construction and has completed a range of pioneering projects. With Skovsporet, the company has now delivered Europe’s largest 3D-printed residential development, demonstrating the scalability of 3D printing for mainstream housing. Its mission is to make high-quality , affordable, and climate-friendly buildings the new construction industry standard.
SAGAスペース・アーキテクツ 公式サイト
https://www.saga.dk/