

解体工事が進められていた「旧香川県立体育館」が、保存活用に向けての“最後のチャンス”を迎えています(詳細はこちらの記事を→https://bunganet.tokyo/kagawastop/)。この機に、BUNGA NETでは緊急連載「旧香川県立体育館に思う──アーキテクトボイス50」を行います(発起人:田根剛、佐々木睦朗、北山恒、宮沢洋)。24人目は丹下健三や篠原一男に関する著作を持ち、戦後日本の建築文化について幅広く研究する建築史家のセン・クアン氏です。(ここまでBUNGA NET編集部)
怪魚の建築
佐々木睦朗先生らがすでに論じているように、旧香川県立体育館は、建築家の丹下健三と構造家の岡本剛の協働によって実現しました。このプロジェクトの時点で、岡本は双曲放物面の吊り屋根構造において日本を代表する構造家でした。彼はそれ以前に、坂倉準三建築研究所との協働により、愛媛県の西条市体育館(1961年)や佐賀県体育館(市村記念体育館)(1963年)を完成させていたのです。岡本は、米国のノースカロライナ州にある有名なドートン・アリーナ(1952年)やドイツのカールスルーエ市にあるシュヴァルツヴァルト・ホール(1953年)に触発されてこの屋根システムを日本に導入しましたが、その際、構造的な剛性を高めるために体育館の外周壁へコンクリート打ち放しの折板壁を連続的に配置するという重要な改良を加えていました。岡本は群馬音楽センター(1961年)の構造も担当しており、同施設では折り紙状のコンクリートパネルがホールの構造的外殻の要となっていました。つまり、彼にとってこの構造システムは熟知したものであったと言えます。
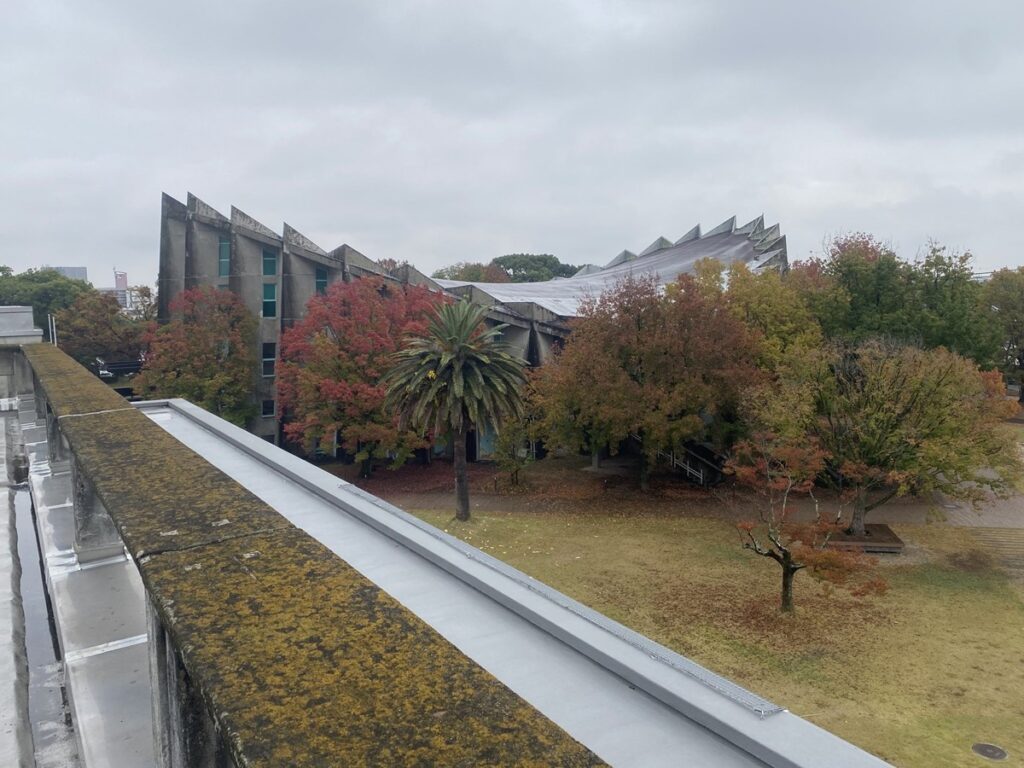 岡本剛が構造設計を担当した佐賀県体育館(1963年)(写真:宮沢洋、以下も)
 岡本剛が構造設計を担当した群馬音楽センター(1961年)のホール内
ドートン・アリーナとシュヴァルツヴァルト・ホールは、戦後において、建設の経済性だけでなく、建物に光と軽やかさをもたらし、新たな公共建築のあり方を創出したという点でも画期的でした。ドートン・アリーナの大きな功績は、体育館の全周を開放し、内部を自然光で満たしたことにあります。日本の耐震基準の下では、こうした設計は不可能でした。西条体育館と佐賀体育館はいずれも、耐震要素としてコンクリート・スラブを採用していますが、両者の間には微妙ながらも重要な違いがあります。西条ではパネルが基本的に単独のスラブとして機能しているのに対し、佐賀では2枚のパネルが鋭角に接合され、一つの「ピア(柱状の構造体)」として機能しています。佐賀では窓が小さく、配置もまばらになっていますが、その分、建物はより力強い形態的表現を獲得しています。
建築評論家の小能林宏城は、1960年代初頭における丹下のプロジェクト群を「怪魚の建築」と呼びました。これは、それ以前の10年間に見られた抑制の効いた合理主義的なデザインとは対照的に、彼の作品が構造や構築の面で圧倒的な力強さと豊かさを備えていたことを指しています。そうした観点から見れば、丹下の初期作品である広島子供の家(1953年)や愛媛県民館(1953年)は、同時期に手がけられたドートンやシュヴァルツヴァルトの作品と、その精神においてより近いものだったと言えます。一方、旧香川県立体育館はその10年後に実現しました。同じ時期に丹下は、戸塚カントリークラブ(1961年)、日南市文化センター(1962年)、東京カテドラル聖マリア大聖堂(1964年)、そしてもちろん国立屋内総合競技場(代々木競技場)(1964年)といった作品も手がけています。
旧香川県立体育館が「船の体育館」と親しみを込めて呼ばれる理由は確かに理解できますが、私にとってこの建物は、常に生命や動きを宿した、アニミスティック(精霊的)な存在感を放つものでした。「船」という言葉では、あまりに機械的すぎてしまいます。日本の都市がまだ低く平坦だった時代、この「怪魚」のような建築は街の上に浮かび上がり、都市の景観に変化と意味、そしてクライマックスをもたらしました。香川県立体育館の斜張構造による双曲放物面の吊り屋根システムは、ドートン(マシュー・ノヴィツキとフレッド・セヴェラッドによるノースカロライナ・ステート・フェア・アリーナの設計者)の系譜を引くものかもしれませんが、ここでは全く別種の「生き物」へと変貌を遂げています。窓は完全に排除されています。また、この時期の丹下の建築は、個別の構造要素の数を最小限に抑えている点も特徴です。要素の複雑なシステムが明快かつ合理的な形態へと統合されている西条や佐賀の体育館と比べると、旧香川県立体育館では、空中に浮かび、街の屋根並みや瀬戸内海の海面よりも高くそびえ立つ、二つの巨大なアーチだけが際立っています。
丹下健三による旧香川県立体育館の完成から約30年後、フランク・ゲーリーは世界各地の都市で一連の「魚」のモニュメントを制作しました。その例として神戸や、最も有名なバルセロナの作品が挙げられます。1992年のオリンピックに合わせて建設されたバルセロナの「魚」は、それらの中で最も抽象的かつ記念碑的な作品です。この作品は、バルセロナの新たなウォーターフロントに意味と「場所」としての個性を与え、同市が世界へと開かれた瞬間を象徴する愛されるランドマークであり続けています。一方、香川にはそれより60年以上も前に「巨大な魚」が誕生していました。それは、日本屈指のデザイナーや芸術家たちがこの地を訪れ、香川を芸術と建築の都へと変貌させたその瞬間を祝福する記念碑として、今もその姿をとどめています。
セン・クアン/建築史家、東京大学特任教授
プロフィルはこちら→https://arch.t.u-tokyo.ac.jp/people/seng-kuan/
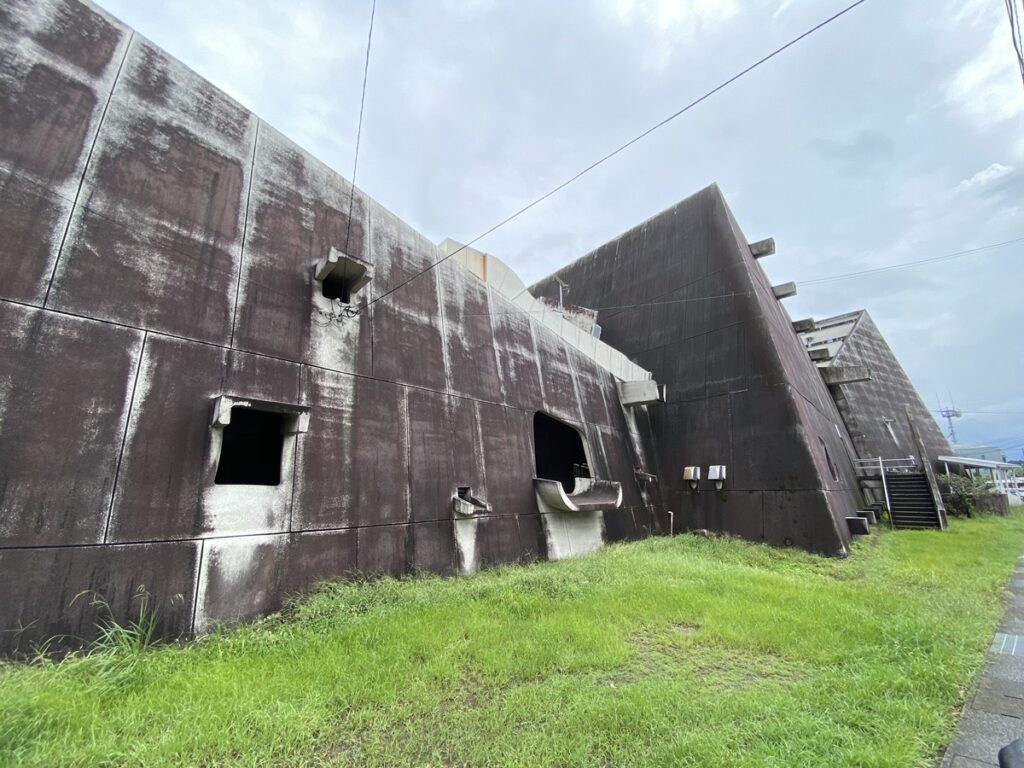 丹下健三の設計による日南市文化センター(1962年)
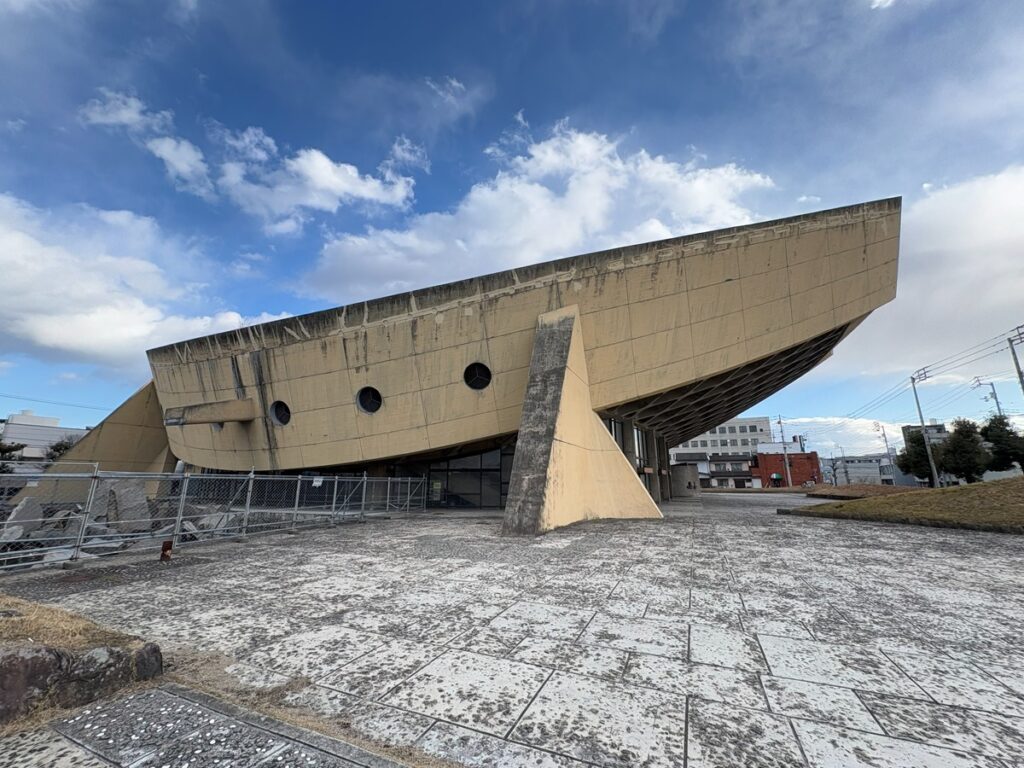 旧香川県立体育館
The Architecture of Fish Monsters
As Professor Sasaki Mutsurō and others have already discussed, Kagawa Prefectural Gymnasium resulted from the collaboration between architect Tange Kenzō and engineer Okamoto Takeshi. At the time of this project, Okamoto was the leading engineer in Japan for cable-stayed double-curved roof structures, having recently completed the municipal gymnasium in the nearby city of Saijō (1961), in Ehime Prefecture, and the prefectural gymnasium of Saga (1963), both in collaboration with the office of Sakakura Junzō. When Okamoto first introduced this roof system to Japan, inspired by the famous Dorton Arena (1952) in North Carolina in the United States and Schwarzwald Hall (1953) in Karlsruhe in Germany, he made an important modification, adding a series of concrete panels to the peripheral wall of the gymnasiums to strengthen their structural resilience. Okamoto was also the engineer for Gunma Music Center (1961), where origami-shaped concrete panels were central to the hall’s structural envelope, so this was a structural system Okamoto knew well.
Dorton Arena and Schwarzwald Hall were revolutionary in the postwar period not only for their economy of construction, but also in how they brought light and lightness into the buildings, helping to invent a new kind of public architecture. Dorton Arena’s great achievement was to open the entire circumference of the gymnasium and flood the interior with natural light. This was not possible in Japan given its seismic requirements. While both Saijō and Saga Gymnasiums use concrete slabs for shear resilience, there is a subtle but important difference between them. In Saijō, the panels are essentially solitary slabs, but at Saga two panels are joined at a sharp angle, acting as a pier. The windows became smaller and sparser at Saga, but the building achieves a more forceful formal expression.
The architectural critic Onobayashi Hiroki called the series of projects by Tange in the early 1960s the architecture of the monster fish, referring to the structural and constructive exuberance in his work, as opposed to the more sober, rationalist designs of the previous decade. In this sense, Tange’s earlier designs for Hiroshima Children’s Library (1953) and Ehime Prefectural Civic Center (1953) were closer in spirit to Dorton or Schwarzwald, as they were exactly contemporary to each other. Kagawa Gymnasium came a decade later. In the same time frame, Tange also produced works like Totsuka Country Club (1961), Nichinan Cultural Center (1962), St. Mary’s Cathedral (1964), and of course Yoyogi National Indoor Stadiums (1964).
While I can certainly see why Kagawa Prefectural Gymnasium is fondly referred to as the “ship gymnasium,” for me Kagawa Gymnasium has always had an animistic presence, with life and movement. A ship is too much of a machine. The monster fish hovers over the city—at a time when Japanese cities were still low and flat—and gives variety, meaning, and climax. While Kagawa Gymnasium’s cable-stayed double-curved roof system might have descended from Dorton, here the building becomes an entirely different beast. Windows are completely dispensed with. Tange’s architecture of this period is also characterized by the minimizing of the number of distinct structural elements. Compared to Saijō or Saga where we can see a complex system of elements coming together in a legible, rational form, at Kagawa Gymnasium we find just two monumental arcs, floating in midair, and rising above the city’s roofscape and above the waters of the Seto Inland Sea.
Almost three decades after Tange’s Kagawa Gymnasium, Frank Gehry would make a series of fish monuments in different cities around the world, in Kobe for example, and most famously in Barcelona. Built for the 1992 Olympics, the fish in Barcelona is the most abstract and the most monumental. It gives meaning and a sense of place to Barcelona’s new waterfront, and it remains a cherished landmark that symbolizes the moment Barcelona opened to the world. Kagawa got its own monster fish more than 60 years ago, and it stands as a celebration of the moment when Japan’s best designers and artists came and transformed Kagawa into the capital of art and architecture.
Seng Kuan
一覧ページはこちら↓
