
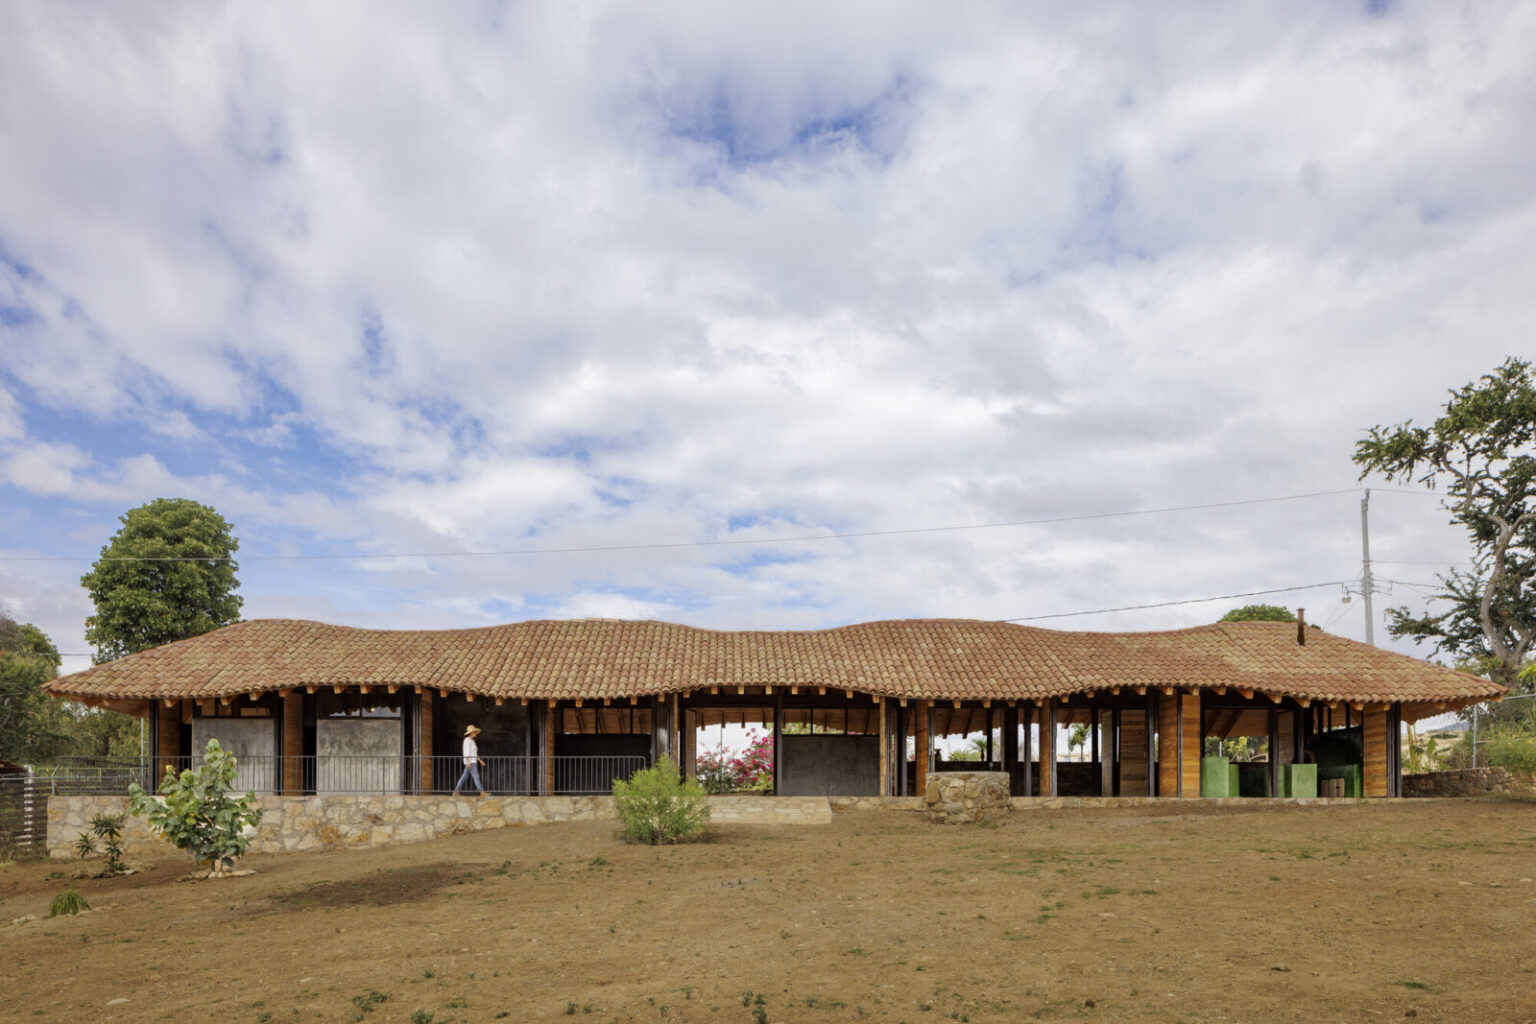
メキシコ・オアハカ州に建つ〈農村の学校(Rural School in Oaxaca)〉は、メキシコの設計事務所テリトリオ・エスタディオ(Territorio Estudio)が手がけた教育施設です。
現代の教育空間を再考し、「日陰」をつくることを出発点として設計されたプロジェクトであり、軽やかで開放的な構造に支えられた大屋根が、人と自然、そして建築との対話を生み出しています。
注目ポイント
作業員にも日陰をつくる屋根先行の施工プロセス
高屋根による開放感と環境調整
リサイクル材と地域調達の資材
生徒が屋外での再生のプロセスに参加する教育プログラム
(以下、テリトリオ・エスタディオから提供されたプレスキットのテキストの抄訳)

© Sandra Pereznieto

© Sandra Pereznieto
「日陰」をつくることから始まる学校
本プロジェクトは、現代において教育空間はどうあるべきかという考察を出発点としている。そこからまず取り組んだのが「日陰」の創出である。日陰をつくる屋根は、柔軟で軽やか、かつ開放的な構造によって支えられ、人と自然、そして建築との対話を可能にしている。

© Sandra Pereznieto
© Sandra Pereznieto
内と外の境界を溶かす開放的な建築
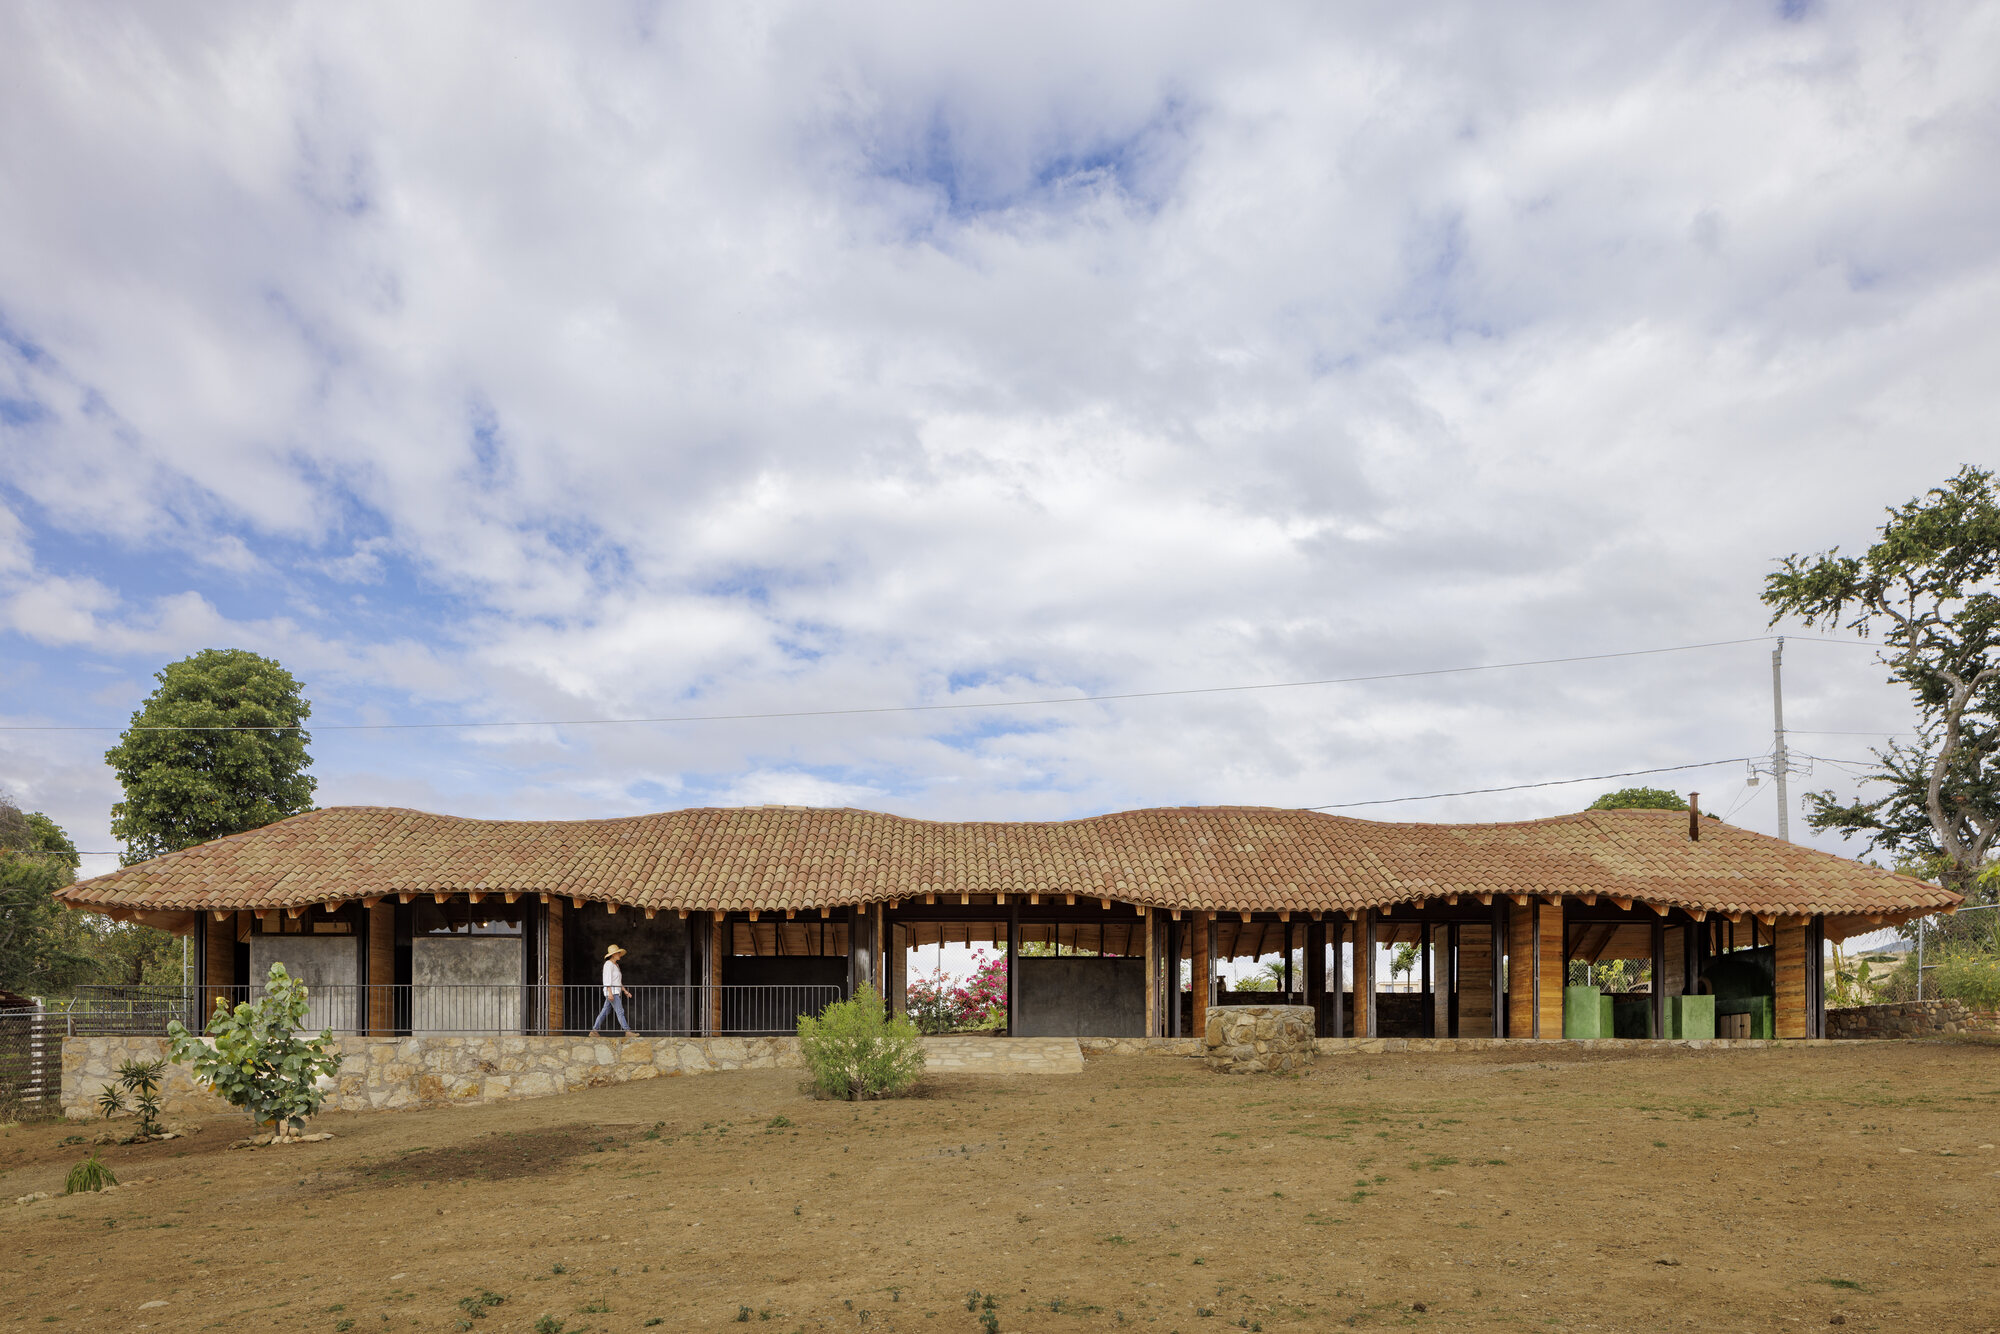
建物は敷地の既存の条件に適応し、内外の境界を曖昧にすることで外部空間と内部空間を結びつけている。遊び心のあるデザインによって建物は完全に開け放たれ、風が通り抜け、柔らかな光が差し込み、周囲の景観との親密な関係が生まれる。
屋根を高く設けることで、建物の温度を調節するのに十分な空気量を確保している。同時に、屋根や壁に使用する資材の量を最小限に抑え、敷地への建設の影響を大幅に軽減している。

© Sandra Pereznieto

© Sandra Pereznieto
地域とつながる建築資材
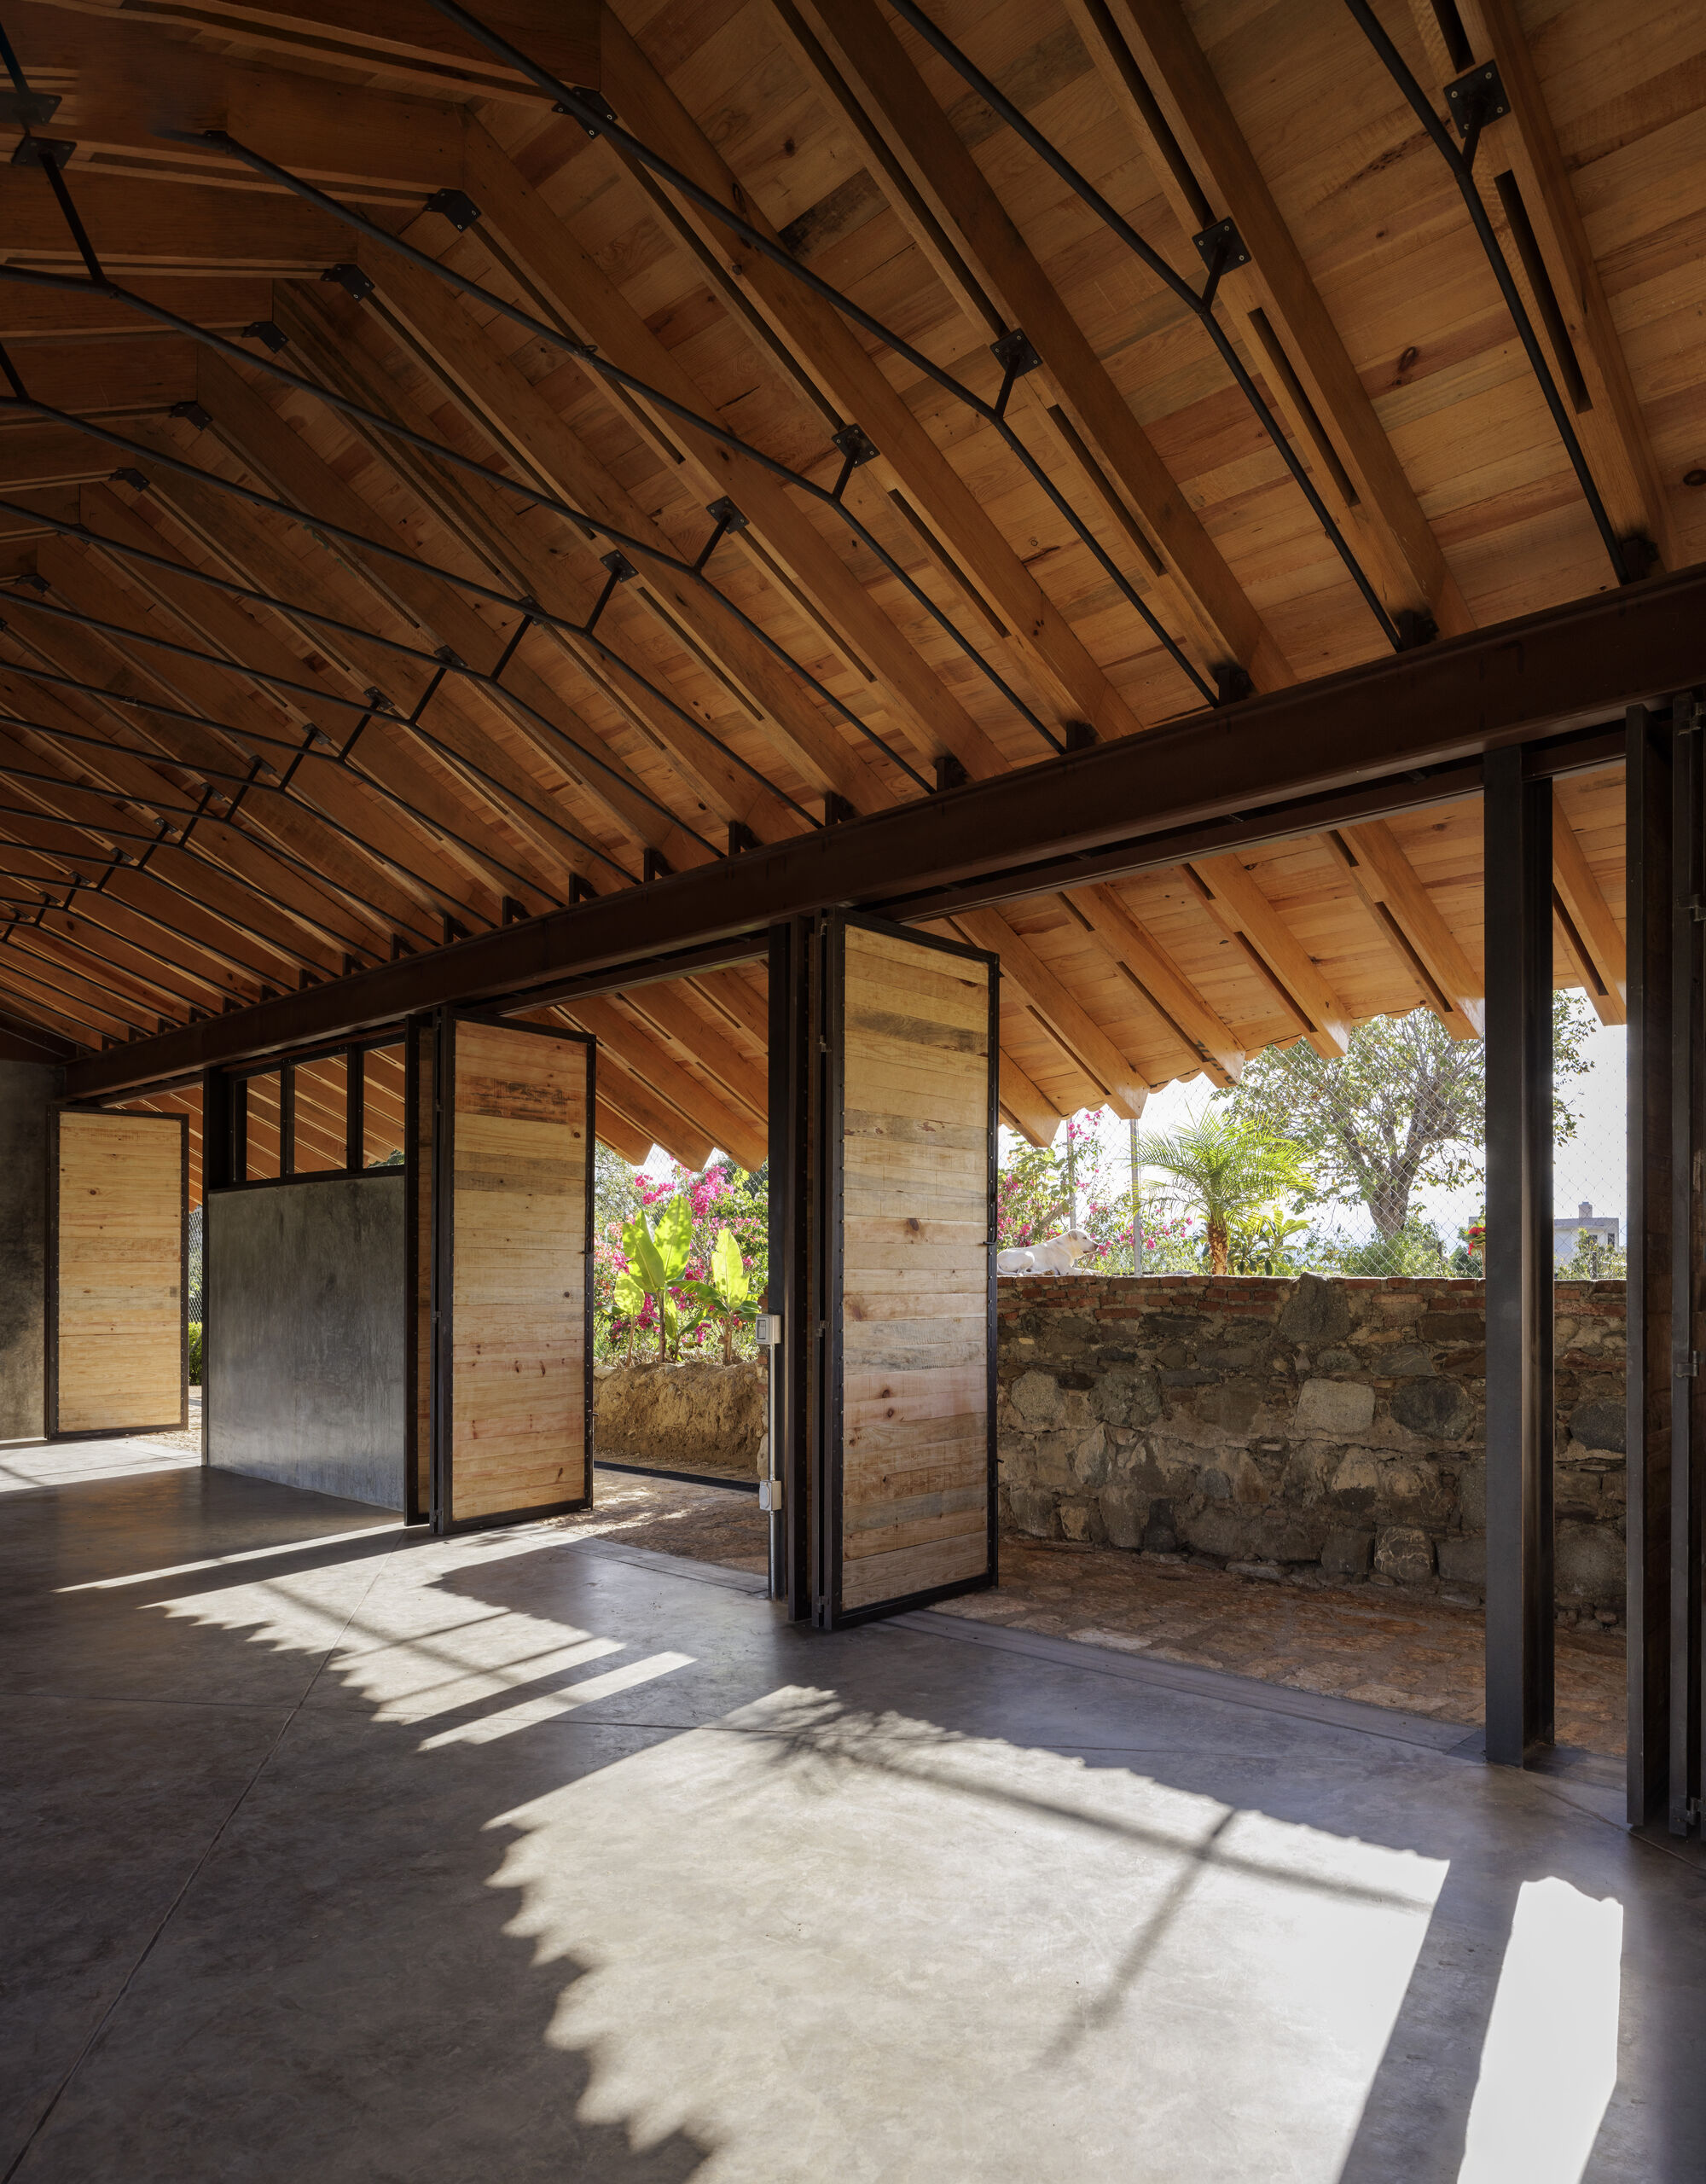
建築資材には、リサイクル材、または同じ地域内で調達したものを使用している。これにより、生徒と周辺環境、そして景観とのつながりが育まれる。あわせて、建物の構造的・気候的条件にも適切に対応している。
© Sandra Pereznieto
作業員を日陰で守る施工プロセス
建設工程では、作業員の労働環境にも配慮している。まず屋根を施工し、その後に床と壁を施工する手順としたことで、作業員は建設期間の大部分を日陰で作業することが可能となった。この工程に従い、木製の屋根トラスは日陰で施工し、その後、金属製の梁の上に設置した。

© Sandra Pereznieto

© Sandra Pereznieto
敷地全体を学びの場に
本計画は、屋外・屋内を問わず、プログラム全体に教育的な要素を取り入れている。具体的には、学校の屋外エリアで行われる再生のプロセスに生徒たちを積極的に参加させる。
対象となるのは、水を浄化する湿地帯、コミュニティガーデン、堆肥場、そして教育プログラムの一環として設けられた羊や鶏の飼育場などである。これにより、敷地全体が教育の場として機能する。また、教職員の多くは地域住民であり、地域の人々とこの空間との社会的な関係は、今後さらに密接なものになっていくだろう。

© Sandra Pereznieto

© Sandra Pereznieto

© Sandra Pereznieto

© Sandra Pereznieto

Climate Concept

Axonometric

Axonometric

Axonometric Construct System

Site

Site Plan

Roof Plan

1F Plan

2F Plan

Elevation
以下、テリトリオ・エスタディオのリリース(英文)です。
Rural School in Oaxaca, Mexico
The project is based on a reflection on how educational spaces should be nowadays. From this starting point we begin by creating shade – a roof supported by a flexible, light and open structure that allows for a dialogue between people, nature and architecture.
The building adapts to the pre-existing conditions of the site and links the exterior and interior space by dissolving their boundaries. In a playful way, the piece opens completely, allowing the wind to pass through, filtered light to enter and a closer relationship with the landscape. The height of the roof allows for sufficient air volume to regulate the temperature of the building and to diminish the amount of material used for the roof and walls to a minimum, significantly reducing the impact of the construction on the site.
The building materials are either recycled or acquired within the same community, which promotes a link between the students, the surroundings and the landscape, while also responding appropriately to the structural and climatic conditions of the building.
The construction process takes the construction worker’ conditions into consideration: the roof is built first and the floors and walls afterwards, which means that they work in the shade for the majority of the construction time. Following this process, the wooden roof trusses were prefabricated in the shade and then placed on the metal beams. The program, both exterior and interior, becomes completely educational by integrating the students into the regenerative processes that are carried out in the open area of the school, through the wetland that treats the water, the community garden, the compost, and the sheep and chicken pens as part of the educational proposal. The teaching staff, mostly from this community, will promote a closer social relationship between the local people and the space.
テリトリオ・エスタディオ 公式サイト
https://territorioestudiocom.wordpress.com/