

スペイン・マドリードに建設された〈マコンド・パーク(Macondo Park)〉は、世界的アーティスト シャキーラの公演のためにBIG(Bjarke Ingels Group)が設計した、185,000m²に及ぶ巨大な仮設都市です。
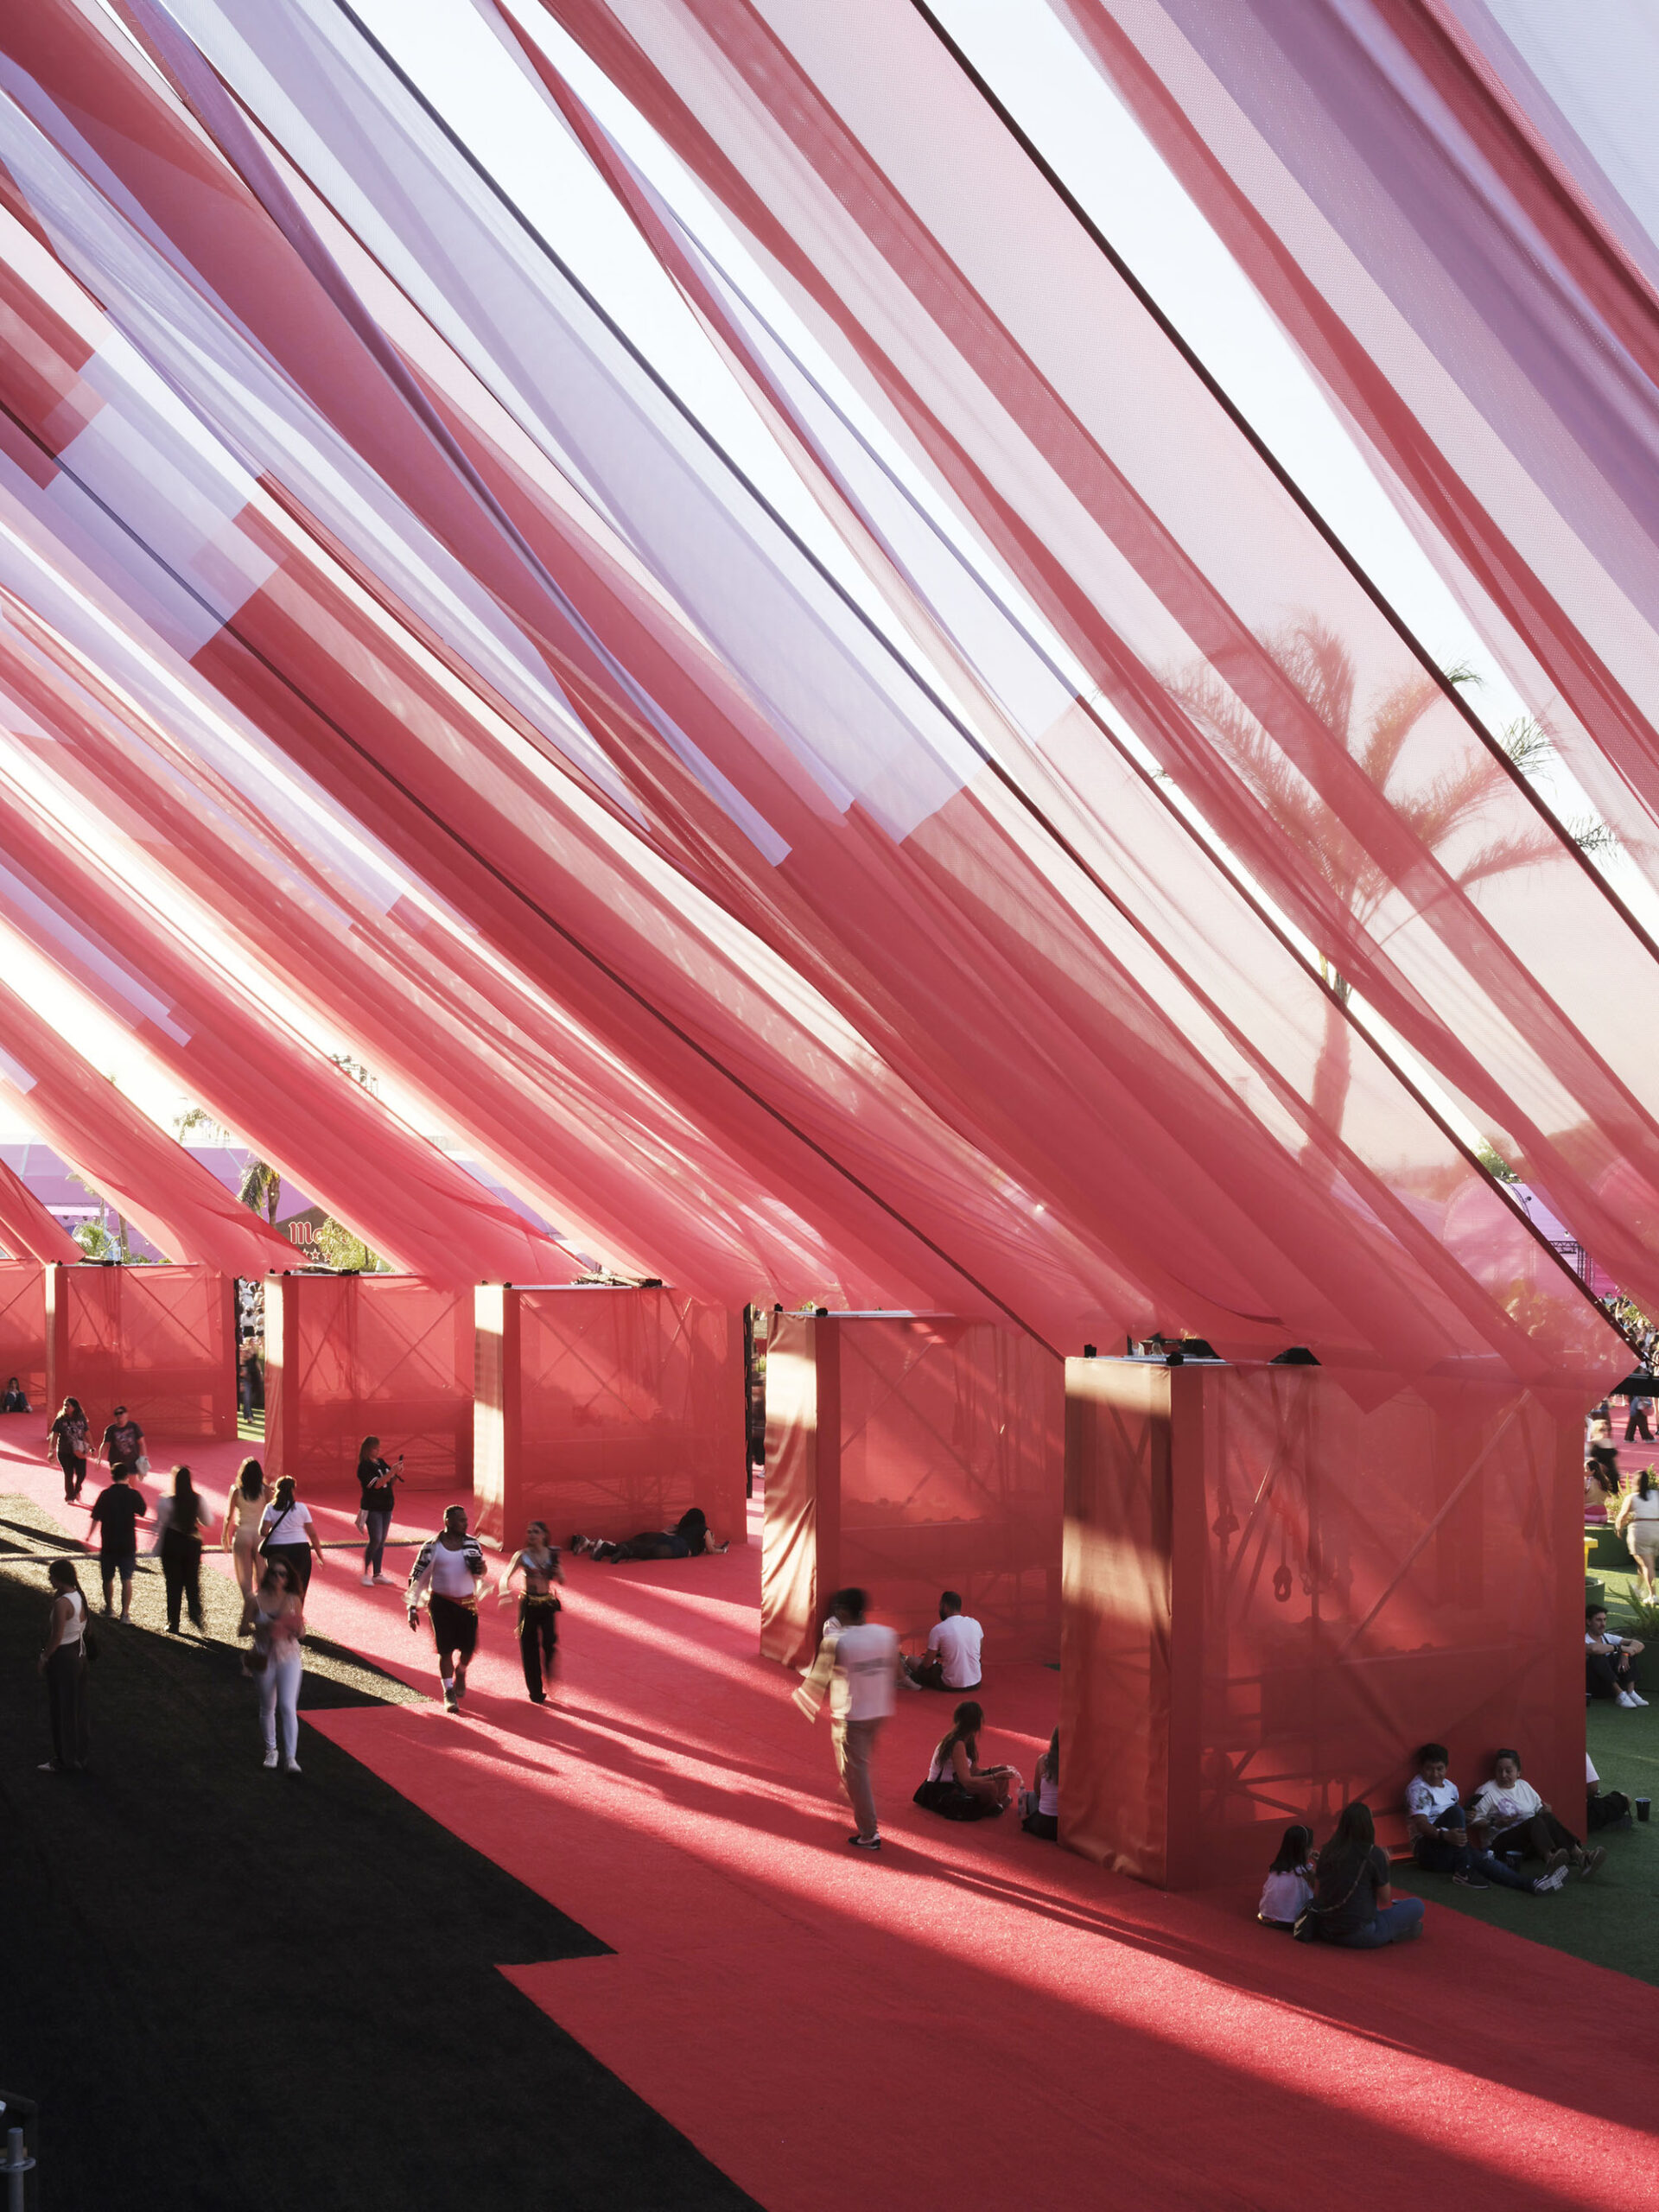
12の公演と日替わりのプログラムが開催される多様な会場と空間が設計されており、従来のコンサート会場とは異なる「色彩の爆発」のような光景を呈しています。
注目ポイント
ラテン文化の多様性を具現化する「マジカル・リアリズム」の建築
動線と連動した、没入感あふれる「体験のマスタープラン」
モジュール式足場やファブリックを用いたわずか10日間の建設
イベント後のライフサイクルを見据えたサーキュラーデザイン
(以下、BIGから提供されたプレスキットのテキストの抄訳)

©︎ Adrià Goula Photo

©︎ LiveNation
ラテン文化を称えるBIG設計の「一時的な都市」で、シャキーラの公演が開催中
音楽と多様な文化が融合する〈マコンド・パーク〉
BIGが設計した185,000m²の仮設都市〈マコンド・パーク〉で現在、コロンビア出身の世界的なアーティスト シャキーラの12公演にわたるマドリード・レジデンシーが開催されている。
ガブリエル・ガルシア・マルケス(Gabriel García Márquez)の小説に登場する架空のまち「マコンド」に着想を得たこの活気あふれるパークは、コンサート体験を音楽、芸術、美食、文学、ファッションが融合した風景へと広げ、ラテン文化の多様性を色濃く反映している。

©︎ Adrià Goula Photo

©︎ LiveNation
ファブリックや足場を用いて10日間で建設された一時的な建築
〈マコンド・パーク〉はシャキーラの「Las Mujeres Ya No Lloran」ワールドツアーの一環として、マドリード・レジデンシー公演のために建設された。BIGが設計した185,000m²のマスタープランは、コンサート会場を8つのテーマ別パビリオンと中央広場からなる一時的な都市へと変貌させ、1公演あたり5万人の観客を収容する。
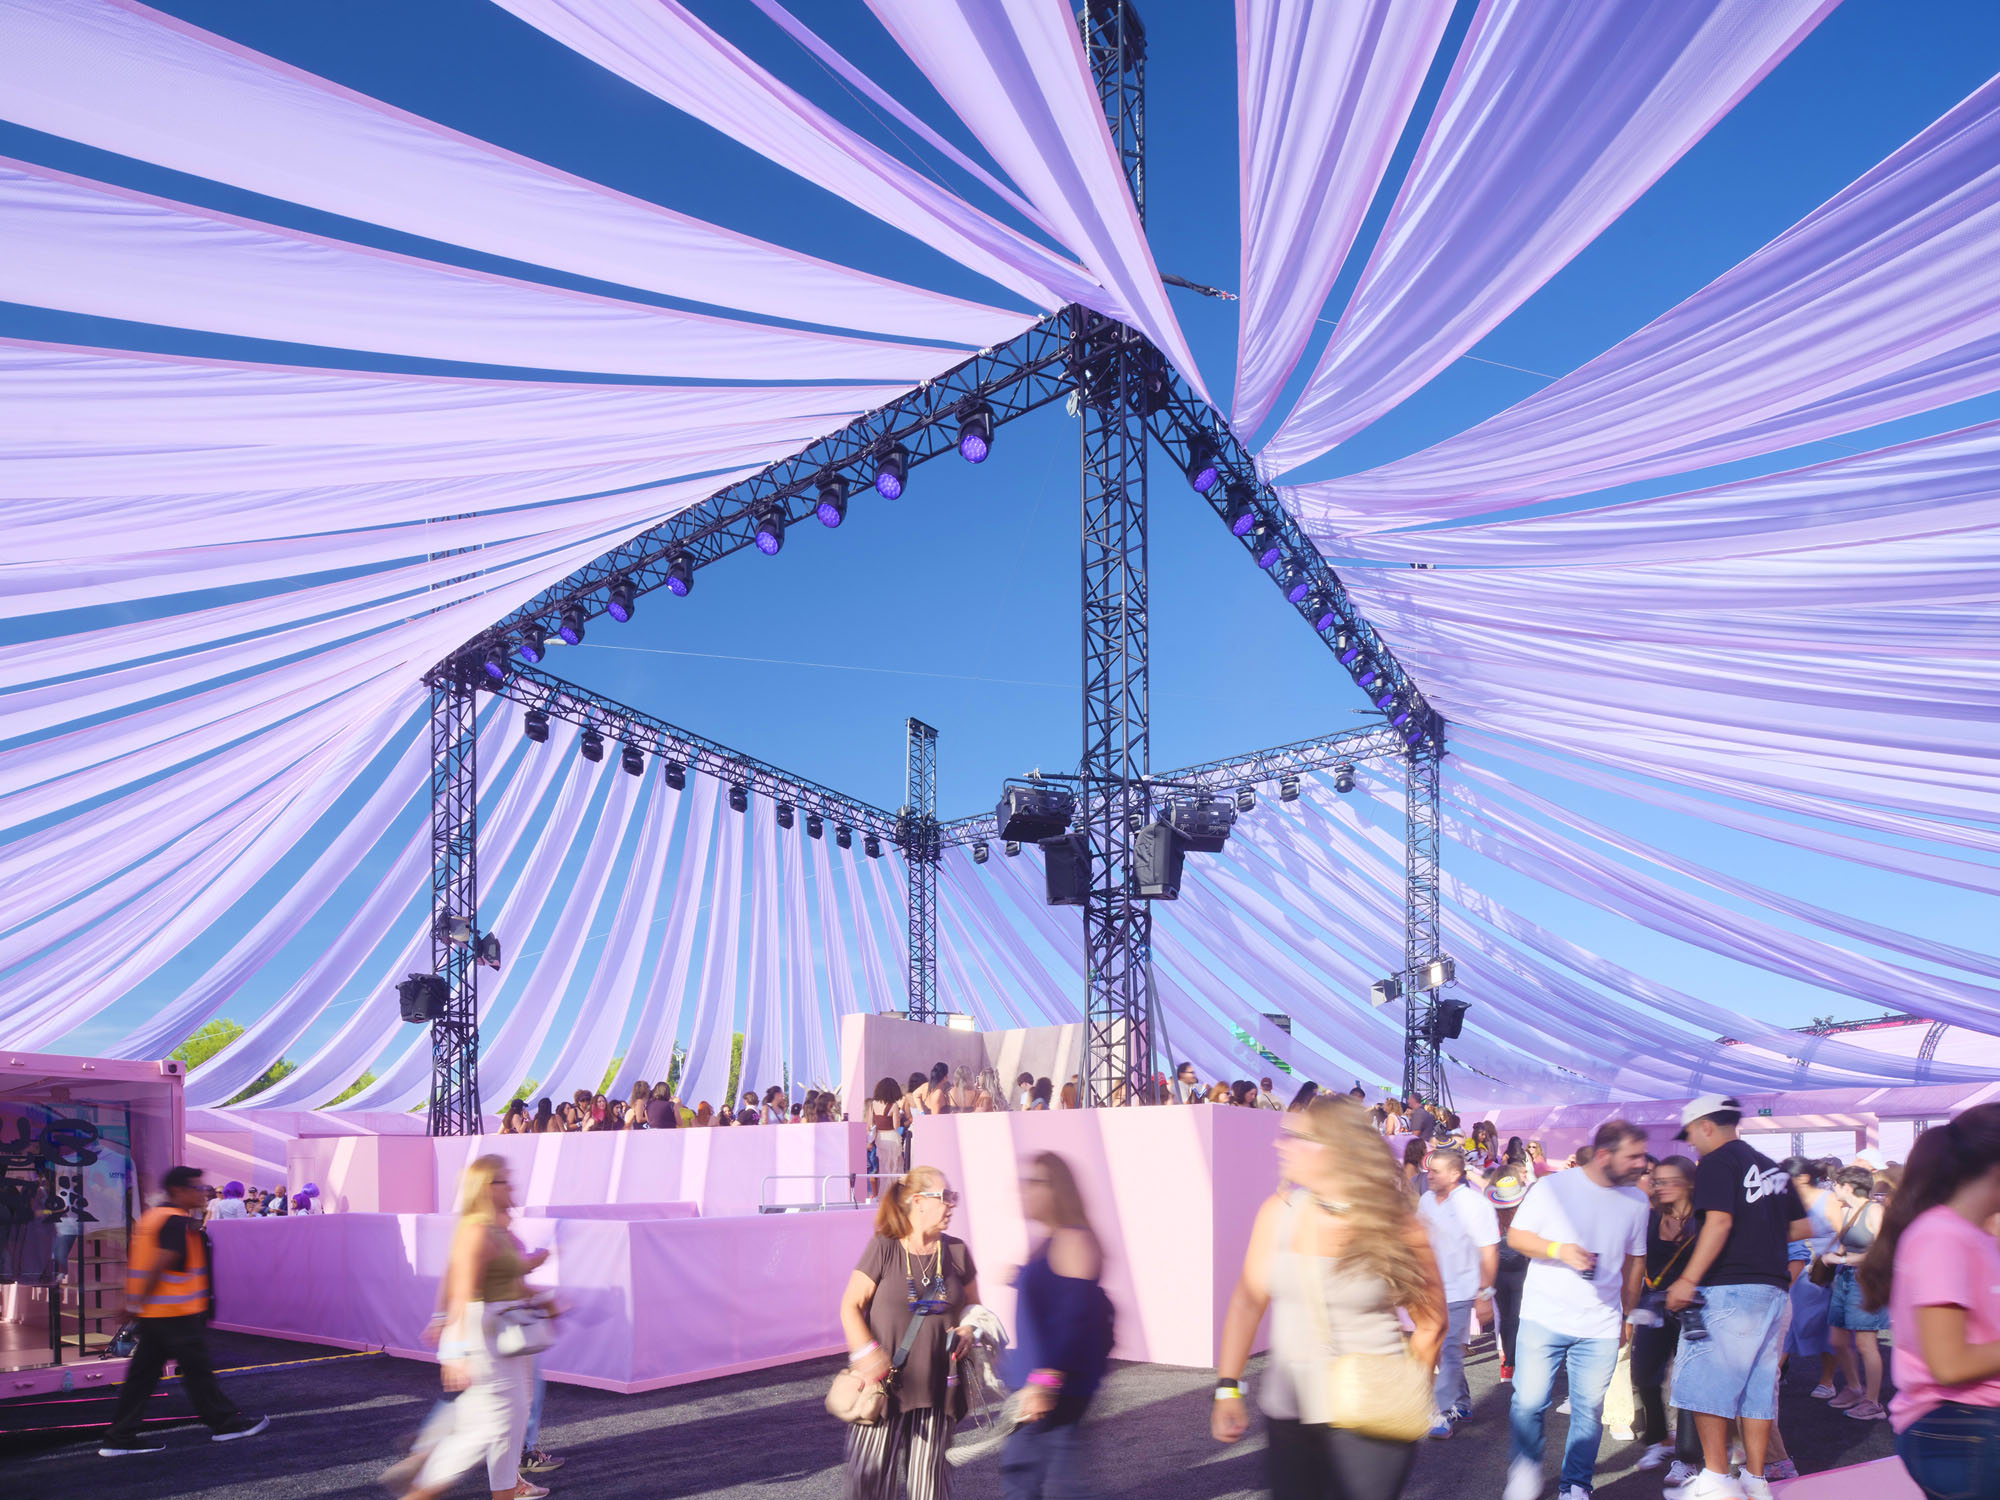
軽量なファブリック構造、モジュール式足場システム、再利用可能な部品を用いてわずか10日間で建設されており、恒久的な建設の必要性を最小限に抑えつつ、一時的な建築が大規模な文化イベントにいかに対応できるかを探求している。

©︎ Adrià Goula Photo

©︎ Adrià Goula Photo
マジカル・リアリズムを具現化した色彩の祝祭
「〈マコンド・パーク〉における私たちのデザインは、マジカル・リアリズム(日常にあるものが日常にないものと融合した作品に対して使われる芸術表現技法)を建築的に具現化したものである。それは、ヨーロッパ、アメリカ大陸、アフリカが融合したラテン文化を称える一時的なまちである。従来のコンサート会場とは異なり、〈マコンド・パーク〉は色彩の爆発のような光景を呈している。パビリオンのカーニバルであり、それぞれのパビリオンが、ラテン文化の異なる側面、食・芸術・ファッション・文学・映画・音楽を没入感あふれる形で祝う場となっている。これらが一体となって、東西・南北をつなぐ文化的景観を形成し、コンサートを都市へと、そして都市を祝祭へと変貌させている」
「シャキーラとそのチームと協力し、彼女のマドリード・レジデンシーを単なる一連の公演以上のものへと昇華させ、12回のコンサートを文化的なムーブメントへと変えることは、素晴らしい冒険であった。〈マコンド・パーク〉は、ラテン文化のエネルギー、多様性、想像力、そしてマドリードや世界にもたらす並外れた影響力を一時的に具現化する場となる」
BIG創業者兼クリエイティブ・ディレクター
ビャルケ・インゲルス(Bjarke Ingels)

©︎ LiveNation
多様な体験を生み出す「体験のマスタープラン」とサーキュラーデザイン
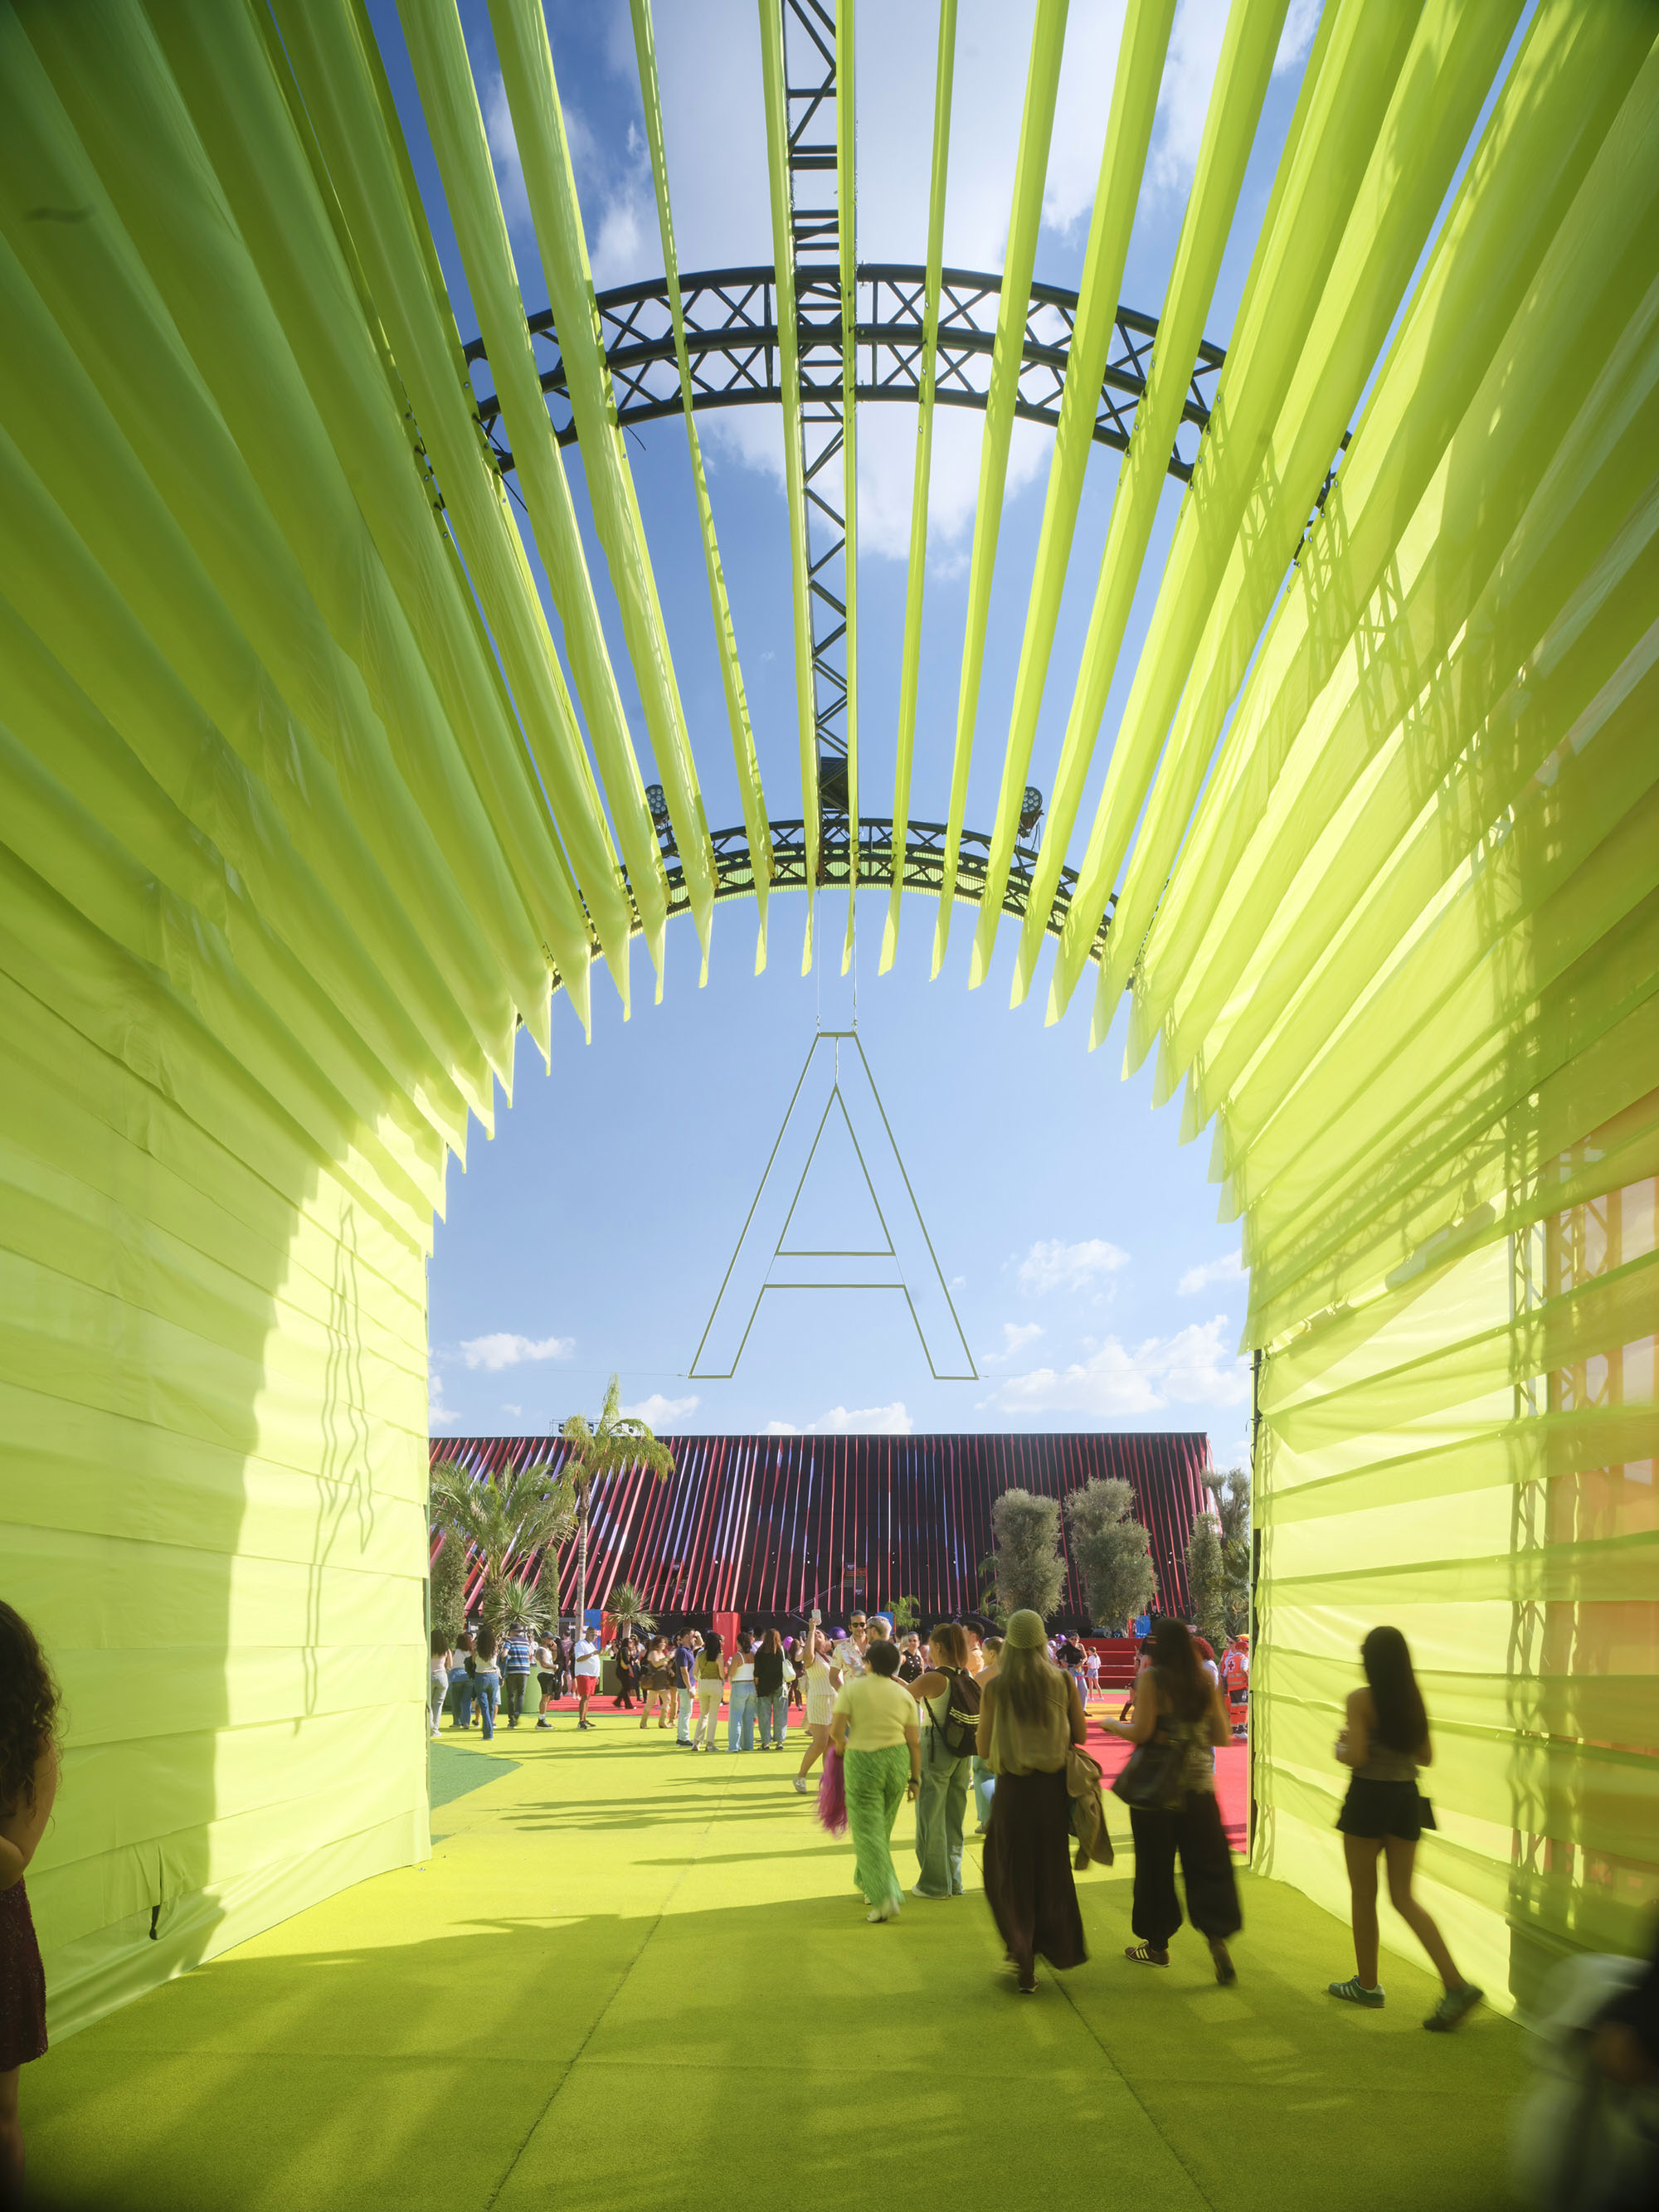
〈マコンド・パーク〉での体験は、エス・ラティーナの入り口にそびえるアーチから始まる。鮮やかな色の布で飾られた各アーチは、パーク内へと続く色分けされたルートの起点となり、来場者を対応する色合いのパビリオンへと導いていく。
その道中で来場者は、読書室、上映スペース、パフォーマンスアートや展示、ファッションのディスプレイ、フードマーケット、オープンキッチン、そして子供や家族のための専用スペースを提供する「マコンディート」などを探索することができる。
当初から再利用を念頭に設計されたこれらの構造物は、解体して別の用途に転用可能であり、パビリオンの布地も開催期間終了後に新たな形で活用されることが想定されている。

©︎ Adrià Goula Photo

©︎ Adrià Goula Photo
©︎ Adrià Goula Photo
「〈マコンド・パーク〉は、孤立したフェスティバルイベントの寄せ集めではなく、体験のマスタープランとして構想されている。それは、探求し発見すべき、全体的でありながらも多様性に満ちた世界である。従来の一時的な構造物が型破りな方法で再構成されることで、平凡なものを非凡なものへと変容させ、ユートピア的で儚く、活気あふれるラテンアメリカの世界を創り出しているのである」
BIGパートナー
ジョアン・アルブケルケ(João Albuquerque)
©︎ Adrià Goula Photo

©︎ Adrià Goula Photo

©︎ Adrià Goula Photo
緑豊かなオアシス空間と今後の展開
敷地内には500本以上の熱帯樹木や地中海性樹木が配置されており、木陰の通路や緑のオアシスを生み出し、巨大なイベント会場のスケール感を和らげている。イベント終了後、これらの樹木は地元の苗床に戻され、そこで成長を続けながら将来の景観づくりに活用される予定である。
〈マコンド・パーク〉は10月11日まで運営され、シャキーラのコンサートをはじめ、敷地内の各所で日替わりのプログラムが開催される。

©︎ Adrià Goula Photo
©︎ Adrià Goula Photo

©︎ LiveNation

©︎ LiveNation

©︎ LiveNation
以下、BIGのリリース(英文)です。
BIG-DESIGNED EPHEMERAL CITY CELEBRATING LATIN CULTURE HOSTS SHAKIRA’S MADRID RESIDENCY
Macondo Park, a 185,000-m² temporary city designed by BIG-Bjarke Ingels Group, is now hosting Shakira’s 12-show residency in Madrid. Inspired by Gabriel García Márquez’s fictional town of Macondo, the vibrant park expands the concert experience into a landscape of music, art, gastronomy, literature, and fashion, reflecting the diversity of Latin culture.
Built for Shakira’s Madrid residency as part of her Las Mujeres Ya No Lloran World Tour, Macondo Park is now open at the Iberdrola Music venue. The 185,000-m² masterplan designed by BIG transforms the concert grounds into a temporary city of eight themed pavilions and a central plaza, accommodating an audience of 50,000 per show. Built in just 10 days using lightweight fabric structures, modular scaffolding systems, and reusable components, Macondo Park explores how temporary architecture can accommodate large-scale cultural events while minimizing the need for permanent construction.
“Our design for Macondo Park is conceived as an architectural manifestation of magical realism – a temporary town celebrating Latin culture as a fusion of Europe, the Americas, and Africa. Rather than a conventional concert venue, Macondo Park appears as an explosion of color: a carnival of pavilions, each offering an immersive celebration of a different dimension of Latin culture – its food, art, fashion, literature, cinema and of course music. Together, they form a cultural landscape that connects East and West, North and South, transforming the concert into a city and the city into a celebration.
It has been a great adventure to work with Shakira and her team to transform her Madrid residency into something larger than a series of performances: to turn twelve concerts into a cultural movement. Macondo Park becomes a temporary manifestation of Latin culture – its energy, diversity, imagination, and its extraordinary impact on Madrid and on the world.” – Bjarke Ingels, Founder & Creative Director, BIG
The Macondo Park experience begins at the Es Latina entrance arches. Draped in brightly colored fabric, each arch marks the start of a color-coded route that extends into the park, guiding visitors toward a pavilion in a corresponding hue. Along the way, visitors can explore reading rooms, screening spaces, performance art and exhibitions, fashion displays, food markets, open kitchens, and ‘Macondito,’ which provides dedicated spaces for children and families. Designed around reuse from the outset, the structures can be dismantled and repurposed, and the pavilion fabrics are intended for a second life beyond the residency.
“Rather than a collection of isolated festival events, Macondo Park is conceived as a masterplan of experiences, a holistic yet heterogeneous world to explore and discover. Conventional temporary structures are recombined in unconventional ways, transforming the ordinary into the extraordinary and creating a utopian, ephemeral and vibrant Latin world.” – João Albuquerque, Partner, BIG
More than 500 tropical and Mediterranean trees are distributed across the site, creating shaded routes and pockets of greenery that soften the scale of the event grounds. After the event, these trees will return to local nurseries, where they will continue to grow and be used in future landscapes.
Macondo Park will remain active through October 11, hosting Shakira’s concerts and additional daily programs across the site.
PROJECT INFORMATION
Name: Macondo Park: Shakira Concert Venue
Location: Madrid, Spain
Client: Live Nation & Shakira
Size: 185,000 m2
Collaborators: Komodo, Vampire, M2F
PROJECT TEAM
Partner-in-Charge: Bjarke Ingels, João Albuquerque
Design Lead: Stefani Fachini De Araujo
Project Architect: Laura Nieto
Team: Virginia Vagni, Javier Moran, Gemma Serra
BIG 公式サイト
https://big.dk/