

解体工事が進められていた「旧香川県立体育館」が、保存活用に向けての“最後のチャンス”を迎えています。再生を目指して香川県を提訴している「旧香川県立体育館再生委員会」の「証拠保全」の要請が認められ、「躯体解体」着手の手前で工事がいったんストップすることになりました(詳細はこちらの記事を→https://bunganet.tokyo/kagawastop/)。この機に、BUNGA NETでは緊急連載「旧香川県立体育館に思う──アーキテクトボイス50」を行います(発起人:田根剛、佐々木睦朗、北山恒、宮沢洋)。この建築や今回の経緯への思いを、1日1人ずつアップしていきます。11人目は丹下健三氏の下で学んだ建築家の堀越英嗣氏です。(ここまでBUNGA NET編集部)
歴史を刻む地域の広場とモニュメントの合わせの建築──「弥生」の香川県庁舎と「縄文」の旧香川県立体育館
1960年代に丹下健三が追求していた、「マス-ヒューマン-スケール」とモニュメンタルな建築の考えーそれは建築と都市を連続するものとして考えることが現代の生き生きとした都市や地域にとって重要であることを説いていた。
「私(丹下健三)は前々から建築の人間的尺度において、個人的なものと、社会的なものが必要であることを考えていた。(中略)優れた都市の広場はマスとしてのヒューマンスケールに対応したものが多い。100メートルに200メートル程度の広場では、私たちは、向かい側にいる人たちのマスとしての行動を観察することができる。(中略)さらにそれが自分の恋人であるならば、おそらくその見わけがつくだろう。(中略)そのような空間のひろがりを私たちはやはり、ヒューマン-スケールをもった広場とよんでいる。それを取り囲む建築や、その正面に立つ市庁舎や教会のスケールも、決して身体的なヒューマン-スケールではできていない。多くの現代建築家はそのスケールを、モニュメンタルな非人間的なものと否定的に考えていた。しかし私は、それを肯定的にマス-ヒューマン-スケールとして考えたい。社会的人間尺度とよんだものである。」(建築と都市 丹下健三 彰国社 p140より抜粋)
旧香川県立体育館は地域の人々が行き交う幹線道路に面する地方都市にふさわしい地域のマス-ヒューマン-スケールの広場とメイジャー – ストラクチャーによるシンボリックな建築の合わせの構成である。戦後の日本の地方都市においては歩くことから自家用車による移動が当たり前になってきた。現代ではロバート・ヴェンチューリの”Lerning from Las Vegas”の視点のように、ゆっくりとした人間の尺度からスピードのある自動車の尺度から見る景観を考えることが必要になっている。この体育館は、利用する人はもちろん、近くを移動する人々の日常の風景の一部として、長く記憶に残ってきた地域の歴史のアイコンとなっている。
近年、現代建築を簡単に壊すことが多いが、地域や都市の風景とともに生きてきた人々の生活のシーンの記憶の拠り所となるシンボリックな建築を残す意味は、極論を言えば、機能以上に大切ではないかと思う。その例としてルーブル美術館、オルセー美術館のようなヨーロッパの古い建築は当初の機能がなくなっても新しい時代の機能によって改修再生されその姿は継承されている。残すことは測りし得ない価値を後世に繋げると考える。
また日本の歴史的建築は建築と庭園が一体化した総合的環境を継承してきており、丹下健三は香川県庁舎とこの体育館でもこの伝統的空間を新しい形で継承してきている。
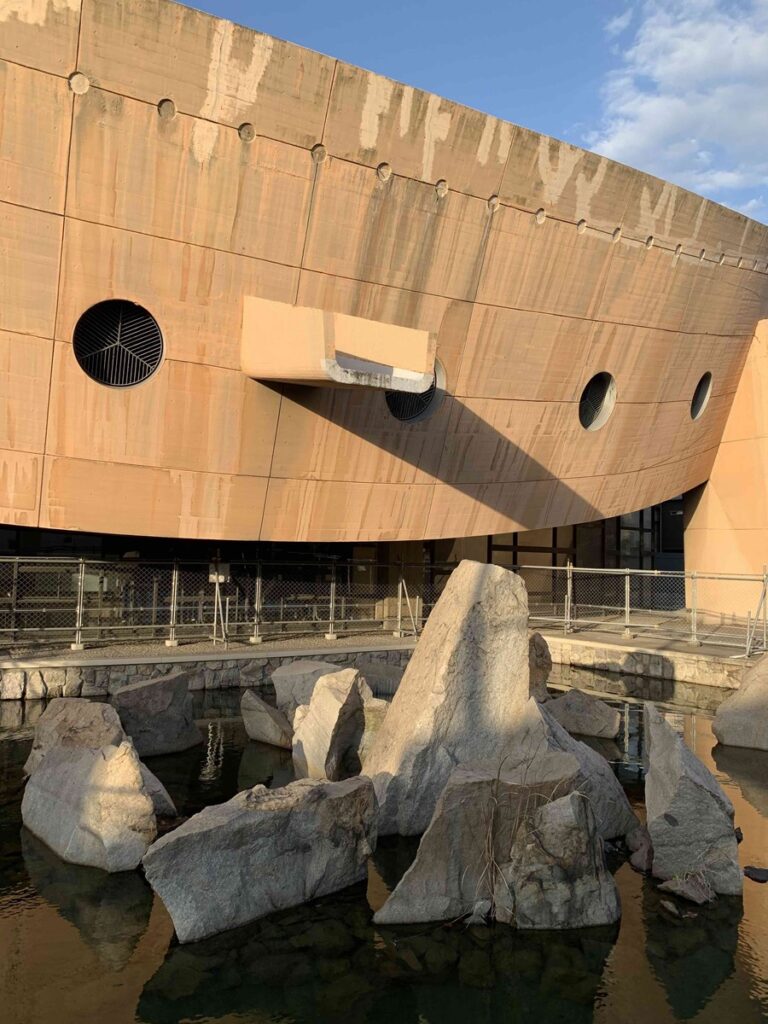
静的な空間「弥生」の繊細さの香川県庁舎に対して動的な空間「縄文」のダイナミックな旧香川県立体育館。この二つは当時の丹下健三にとって香川県における「弥生と縄文」という一対の建築である。大変残念なことに水と自然石の庭園はすでに撤去されている。
体育館の構造と形態は丹下健三の追求してきた日本的な「反り」の形態を、瀬戸内海のこの場所にふさわしい和船の形態へのオマージュとしての大胆なRCの側梁と階段状の観客席の形態が作るシンボリックな反り返った大庇と石のランドスケープで群衆を引き入れるダイナミックで且つヒューマンな「地域の広場」を実現している。そして建築は1960年代の優れた情熱ある型枠大工職人によるRC建築であり、ブルータルでありながら触りたくなるようなディテールと質感を持ち、当時の先端的吊り屋根技術で実現した、現代では再現が難しい貴重で優れた建築空間である。
最後に当時の体育館に込めた関係者の思いを語った丹下健三の言葉を記しておく。
「・・はじめのころ、その側梁は地面に接して半ば地中に埋まったような姿をしていた。水に浮かぶ舟のように,空中にもち上げるという今みるような案は、知事を交えて、県の関係の方々と話しあっているあいだに決まったことであった。そのほうが、よほど颯爽としていませんか,という一同の意見であった。こうした言葉が発せられたということは、スポーツの若々しい精神が、そこに、なにかその表現なり象徴を求めていたからではないだろうか。」(技術と人間 丹下健三 美術出版社 p192 より抜粋)
日本の戦後間もない厳しい経済状態の時期に未来の子供達のためにつくった先達の気持ちがこもったこの建築を貴重な歴史遺産として改修し、後世に残してほしいと願っています。
堀越英嗣/建築家、堀越英嗣ARCHITECT 5、芝浦工業大学名誉教授、東京藝術大学客員教授
プロフィルはこちら→http://www.hh-architect5.com/Profile/Biography.html
 (写真:堀越英嗣)
 (写真:堀越英嗣)
 (写真:堀越英嗣)
 (写真:堀越英嗣)
Architecture that Combines Regional Squares and Monuments to Mark History—The “Yayoi”-Style Kagawa Prefectural Government Building and the “Jomon”-Style Former Kagawa Prefectural Gymnasium
The concepts of “mass-human scale” and monumental architecture that Kenzo Tange pursued in the 1960s—he argued that viewing architecture and the city as a continuum is essential for vibrant modern cities and communities.
“I (Kenzo Tange) have long believed that, in terms of the human scale of architecture, both the personal and the social are necessary. (Omitted) Many excellent urban plazas correspond to the human scale as a mass. In a plaza measuring about 100 meters by 200 meters, we can observe the collective behavior of people on the opposite side. (Omitted) Furthermore, if that person were your lover, you would likely be able to recognize them. (…) We still refer to such expansive spaces as ‘human-scale’ plazas. The scale of the surrounding buildings, as well as that of the city hall or church standing at the front, is by no means based on a physical human scale. Many modern architects viewed this scale negatively, as something monumental and inhuman. However, I wish to view it positively as ‘mass human scale.’ This is what I have termed the ‘social human scale.’” (Excerpt from *Architecture and the City* by Kenzo Tange, Shokokusha, p. 140)
The former Kagawa Prefectural Gymnasium is a composition combining a regional “mass-human-scale” plaza—appropriate for a regional city and facing a main thoroughfare where local residents come and go—with a symbolic building formed by a “major structure.” In postwar Japanese regional cities, travel by private car has become the norm, replacing walking. Today, as suggested by Robert Venturi’s perspective in *Learning from Las Vegas*, it has become necessary to consider the landscape not only from the slow, human scale but also from the fast-paced scale of automobiles. This gymnasium has become a historical icon of the region, long remembered not only by its users but also as part of the everyday scenery for people passing by.
In recent years, modern buildings are often demolished without a second thought, but I believe—to put it bluntly—that preserving symbolic architecture, which serves as an anchor for memories of people’s daily lives intertwined with the local and urban landscape, is more important than mere functionality. As examples, historic European buildings such as the Louvre and the Musée d’Orsay have been renovated and revitalized to serve new functions even after their original purposes ceased, thereby preserving their form. I believe that preservation passes on immeasurable value to future generations.
Furthermore, Japan’s historic architecture has preserved an integrated environment where architecture and gardens are one, and Kenzo Tange has carried on this traditional spatial concept in a new form in both the Kagawa Prefectural Government Building and this gymnasium.
In contrast to the Kagawa Prefectural Government Building—a static space embodying the delicacy of the “Yayoi” period—stands the former Kagawa Prefectural Gymnasium, a dynamic space reflecting the vitality of the “Jōmon” period. For Kenzo Tange at the time, these two structures represented a pair of buildings in Kagawa Prefecture symbolizing the “Yayoi and Jōmon” eras. Regrettably, the garden featuring water and natural stone has already been removed.
The structure and form of the gymnasium embody Kenzo Tange’s pursuit of the Japanese “curvature.” Through bold reinforced concrete (RC) side beams—an homage to the shape of traditional Japanese boats, fitting for this location on the Seto Inland Sea—and the stepped spectator seating, it creates a symbolic, arched canopy. Combined with the stone landscaping, this design realizes a dynamic yet human-centered “community plaza” that draws crowds in. Furthermore, the building is a reinforced concrete structure crafted by the outstanding and passionate formwork carpenters of the 1960s. While brutalist in style, it possesses details and textures that invite touch, and—realized using cutting-edge suspended roof technology of the time—it stands as a rare and exceptional architectural space that would be difficult to replicate today.
Finally, I would like to record the words of Kenzo Tange, who spoke of the aspirations of those involved that were poured into the gymnasium at that time.
“…In the early days, those side beams touched the ground and looked as if they were half-buried. The idea of lifting them into the air—as if they were boats floating on water—as we see today, was decided during discussions with the governor and other prefectural officials. Everyone agreed that this approach looked far more spirited. The fact that such words were spoken suggests that the youthful spirit of sports was seeking some form of expression or symbol there.” (Excerpt from *Technology and Humanity* by Kenzo Tange, Bijutsu Shuppan-sha, p. 192)
I hope that this building—imbued with the sentiments of our predecessors who created it for the children of the future during Japan’s harsh postwar economic conditions—will be restored as a precious historical heritage and preserved for future generations.
Hidetsugu Horikoshi / Architect, Hidetsugu Horikoshi ARCHITECT 5, Professor Emeritus, Shibaura Institute of Technology; Visiting Professor, Tokyo University of the Arts
一覧ページはこちら↓
