

中国・深圳に位置する〈マリスフロルグ・ガーデンズ・キャンパス(Marisfrolg Gardens campus)〉は、中国のラグジュアリーファッションブランド「マリスフロルグ」の本社機能を中核に、デザイン、製造、小売、文化、ホスピタリティなどの多様なプログラムを統合した複合施設です。
ニュージーランドを拠点とする設計事務所 アーキテクチャ・ファン・ブランデンブルク(Architecture van Brandenburg)が設計しました。
注目ポイント
建築、自然、ファッション、テクノロジーが溶け合う「生きた景観」
バイオミミクリー(生物模倣)に基づく構造と形態の融合
建築と景観の境界をなくした連続的ランドスケープ
廃材のアップサイクルと手仕事によるファサード表現
(以下、アーキテクチャ・ファン・ブランデンブルクから提供されたプレスキットのテキストの抄訳)

©︎ Marisfrolg

©︎ Marisfrolg
ファッション、建築、そして自然が織りなす「生きた景観」
2026年8月、約15年にわたる設計と建設を経て〈マリスフロルグ・ガーデンズ・キャンパス〉は、建築、自然、ファッション、そしてテクノロジーの関係性を体現する、注目すべき新たなモデルとして誕生した。
約190,400m²の広さを誇るこのキャンパスは、中国の高級ファッションブランド「マリスフロルグ」の本社機能を果たすと同時に、デザイン、製造、ホスピタリティ、文化、小売、そして一般向けの体験を、相互につながった単一の景観の中に統合している。
このプロジェクトは、一般的な企業本社の様式を採用するのではなく、むしろ「生きた生態系」に近いものとして構想された。建物は自然界に見られる構造やパターンからインスピレーションを得ており、雄大で連続的なフォルムを描きながら景観の中に立ち上がり、折り重なるように配置されている。鳥、葉、貝殻、花、昆虫、海洋生物などがデザインの指針となり、建築を自然に押し付けるのではなく、自然の中から生まれ出るようなアプローチが採用された。
マリスフロルグの創業者であるジュウ・チョンユン(Zhu Chongyun)とヤオ・ジエンホア(Yao Jianhua)の依頼を受け、ニュージーランドを拠点とする設計事務所アーキテクチャー・ファン・ブランデンブルクが設計を手掛けた。このプロジェクトには、従来の工業生産に結びつけられてきた反復的な論理ではなく、自然の知性、複雑さ、そしてリズムを表現する本社を創り出すという根本的な志が込められている。
その結果、建築、庭園、水、インフラが不可分の一体となった広大な景観が生まれた。

©︎ Marisfrolg

©︎ Marisfrolg
生態系としての建築
このキャンパスは、独立した建物の集合体としてではなく、1つの連続した環境として開発された。デザインスタジオ、製造施設、展示スペース、ホスピタリティ施設、小売店、管理部門、文化施設などが、庭園、中庭、小道、オープンスペースを通じてつながっている。
このアプローチは、従来の職場体験を一変させる。部署間の移動はランドスケープを巡る旅となり、偶然の出会い、コラボレーション、そして思索の機会を生み出す。従業員や訪問者は、閉ざされた廊下を通るのではなく、植栽が施された中庭や屋外スペースを通って建物間を移動する。
上空から見ると、全体の構成は飛び立とうとする鳥の姿を連想させる。これは、創造性、変革、そしてマリズフロルグの未来志向の野心を象徴的に表現したものである。
また、この建築は大胆な曲線と二重曲面の幾何学形状を多用していることが特徴である。これらの形態は、単なる視覚的な演出として考案されたものではない。自然システムの構造原理に対する綿密な調査を通じて導き出され、建築形態とエンジニアリングが一体となって発展した結果である。これにより、かなりの規模を持ちながらも、独特な軽やかさを備えた建物が誕生した。

©︎ Marisfrolg
自然から学ぶ
プロジェクトの核心にあるのは、バイオミミクリー(生物模倣)の哲学である。自然から単にインスピレーションを得るだけでなく、自然システムが強度、効率性、そして回復力を実現するための原理そのものを探求している。
設計チームは生物の幾何学構造について広範な研究を行い、貝殻、葉、花、昆虫、海洋生物がどのように力を分散させ、最小限の材料で複雑な形状を実現しているかを検証した。
これらの調査結果は、キャンパスの外観と構造の両方に反映されている。曲線的な幾何学、構造システム、環境戦略、そして素材の選択は相互に関連し合い、持続可能性が後付けの技術ではなく、設計の根本に組み込まれた建築を生み出している。

©︎ Marisfrolg
素材の風景
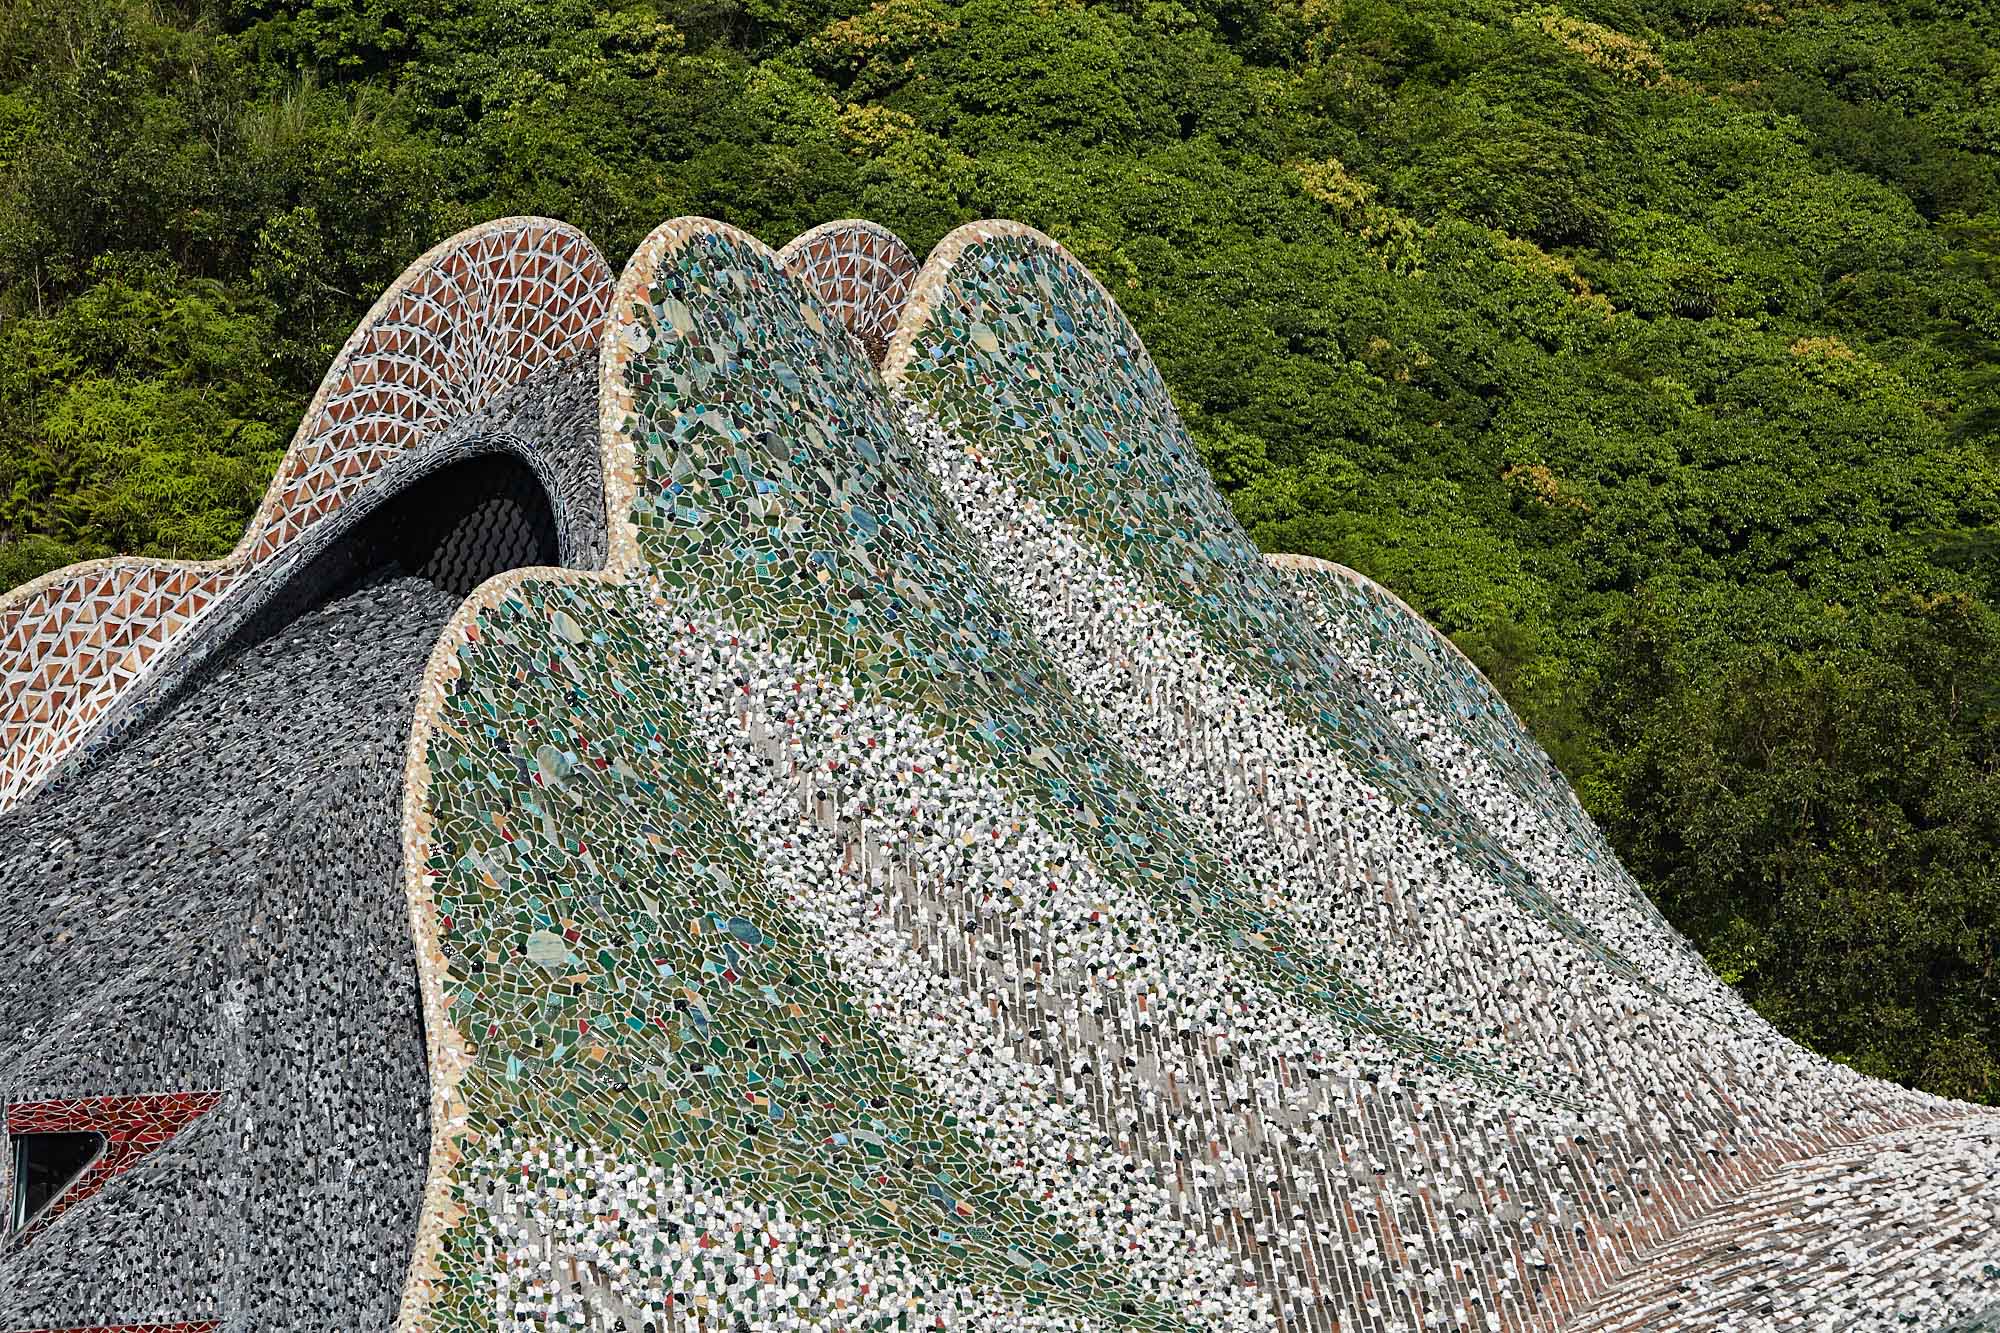
環境への責任への取り組みは、使用される素材の選択にも及んでいる。外装材の約80%にはリサイクル材、再生材、または再利用された素材が採用されており、本来なら廃棄物と見なされていたかもしれない素材を美しい建築の表面へと変容させている。
これらには以下のような素材が含まれる。
廃棄されたセラミックタイル
大理石の端材
再生レンガ
ガラススラグ
再生石材
これらの素材は、その由来を隠すのではなく、広範囲にわたる手づくりのモザイクを通じて称えられている。その結果生まれたファサードは豊かさと変化に富み、光や天候、季節が移り変わるにつれて、建物の表情を変化させていく。
また、急速に再生可能な素材である竹も、建設中の型枠として広く使用された。その採用により、従来の型枠材への依存度を低減すると同時に、職人技、資源効率、そして伝統的な製作技術と先進的な建築手法の融合という、このプロジェクトが重視する要素をさらに強化した。
©︎ Marisfrolg
建築としての水
水は、〈マリスフロルグ・ガーデンズ・キャンパス〉の環境性能においても同様に重要な役割を果たしている。
キャンパスの北端に沿って広がる大きな池は、敷地内の生態系インフラの不可欠な部分を形成している。これらの池は、広大な屋根面から流れ落ちる雨水を集めて貯留することで、雨水管理に寄与すると同時に、周囲の環境を冷却する役割も果たしている。
卓越風は建物に到達する前に水面を通り抜けるため、受動的な蒸発冷却の機会を生み出し、キャンパスの微気候を穏やかに保つのに役立っている。
同時に、池は建築の重要な視覚的要素ともなっている。その鏡のような水面は建物や庭園を映し出し、人工環境と自然環境の境界を溶け込ませている。したがって水は、インフラ、気候制御メカニズム、景観、そして視覚的媒体として同時に機能しているのである。

©︎ Marisfrolg
境界のないキャンパス
〈マリズフロルグ・ガーデンズ〉を特徴づける要素の1つは、建築とランドスケープの間に従来の境界が存在しないことである。
庭園、池、植栽された中庭、小道、広場は、建物と建物の間を途切れることなく連続して広がっている。ランドスケープは建築を囲む単なる装飾として扱われるのではなく、キャンパス全体の結合組織を形成している。
これにより、生産性と癒しを両立させる職場環境が生まれた。ランドスケープは、交流やカジュアルなミーティング、コラボレーションの場を提供すると同時に、静寂と安らぎのひとときももたらす。また、広範囲にわたる植栽は生物多様性に寄与し、敷地内の微気候を調整する役割を果たすことで、プロジェクトが掲げる広範な生態学的目標を後押ししている。

©︎ Marisfrolg

©︎ Marisfrolg
完全なファッション・エコシステム
〈マリスフロルグ・ガーデンズ・キャンパス〉は、ファッション産業に関連する極めて幅広い活動を1つの拠点に集約している。キャンパスには以下の施設が含まれる。
ファッションデザインスタジオ
衣料品生産施設
倉庫・物流施設
展示ギャラリー
イベントスペース
レストラン
ブティックホテル
博物館・アートギャラリー施設
旗艦店スペース
管理事務所
公共庭園および造園された庭園
クリエイティブ、製造、文化、商業、ホスピタリティの各機能を相互につながった1つの環境に集約することで、このキャンパスは、衣服の創作から生産、発表、そして最終的に顧客が体験するまでの物理的な距離を縮めている。その結果生まれたのは、単なる本社ではなく、ブランドの活動を支える完全なエコシステムである。

©︎ Marisfrolg

©︎ Marisfrolg
持続可能な建築の新たなモデル
〈マリスフロルグ・ガーデンズ・キャンパス〉は、持続可能な建築に対する新たな考え方を提案している。
ここでは、環境性能と建築的表現が切り離されていない。自然の幾何学が構造の基盤となり、再生材がファサードとなり、水が環境インフラとなり、庭園が気候制御システムとなり、そして職場がより広大な生態学的景観の一部となる。
このプロジェクトは、バイオミメティック(生物模倣)的思考が、単に自然の形態を模倣するにとどまらず、建物の構造、建設、利用、そして体験のあり方にどのように影響を与え得るかを示している。
15年近くにわたる開発を経て〈マリスフロルグ・ガーデンズ・キャンパス〉は、建築、ランドスケープ、エンジニアリング、アート、そして職人技が見事に融合した野心的なプロジェクトとして完成した。
ここは本社ではあるが、従来の企業キャンパスのような雰囲気は感じられない。建物が景観から生え出ているかのように見え、インフラが庭園の一部となり、ファッション、文化、商業のプロセスが、生き生きとした環境の中で展開される場所である。
〈マリスフロルグ・ガーデンズ・キャンパス〉は、未来の職場を孤立した建物としてではなく、相互につながった生態系として提示している。そこでは、建築と自然が、単一の、進化し続ける有機体として共に機能することができるのである。

©︎ Marisfrolg

©︎ Marisfrolg

©︎ Marisfrolg

©︎ Marisfrolg

©︎ Marisfrolg

©︎ Marisfrolg

©︎ Marisfrolg

©︎ Marisfrolg
以下、アーキテクチャ・ファン・ブランデンブルクのリリース(英文)です。
Marisfrolg Gardens: A Living Landscape for Fashion, Architecture and Nature
Shenzhen, China — August 2026
After almost 15 years of design and construction, the Marisfrolg Gardens campus has emerged as a remarkable new model for the relationship between architecture, nature, fashion and technology.
Encompassing approximately 190,400 square metres, the campus serves as the headquarters of Chinese luxury fashion house Marisfrolg while bringing together design, manufacturing, hospitality, culture, retail and public experience within a single interconnected landscape.
Rather than adopting the familiar language of the corporate headquarters, the project has been conceived as something closer to a living ecosystem. Buildings rise and fold through the landscape in sweeping, continuous forms, drawing inspiration from the structures and patterns found throughout the natural world. Birds, leaves, shells, flowers, insects and marine organisms became references for a design approach in which architecture is not imposed upon nature, but emerges from it.
Commissioned by Marisfrolg founders Zhu Chongyun and Yao Jianhua, the project was designed by New Zealand-based Architecture van Brandenburg with a fundamental ambition: to create a headquarters that expressed the intelligence, complexity and rhythms of nature rather than the repetitive logic traditionally associated with industrial production.
The result is an extensive landscape in which architecture, gardens, water and infrastructure are inseparable.
Architecture as an Ecosystem
The campus was developed not as a collection of independent buildings, but as one continuous environment. Design studios, manufacturing facilities, exhibition spaces, hospitality, retail, administration and cultural functions are connected through gardens, courtyards, pathways and open spaces.
This approach transforms the conventional workplace experience. Movement between departments becomes a journey through the landscape, creating opportunities for chance encounters, collaboration and contemplation. Instead of moving through enclosed corridors, employees and visitors pass between buildings through planted courtyards, gardens and outdoor spaces.
From above, the overall composition evokes the image of a bird preparing to take flight a symbolic expression of creativity, transformation and the future-facing ambitions of Marisfrolg.
The architecture is characterised by extensive use of sweeping curves and double-curvature geometries. These forms were not conceived simply as visual gestures. They evolved through an extended investigation into the structural principles of natural systems, allowing architectural form and engineering to be developed as a unified whole.
The resulting buildings possess an unusual sense of lightness despite their considerable scale.
Learning from Nature
At the heart of the project is a philosophy of biomimicry: looking to nature not simply for inspiration, but for the principles by which natural systems achieve strength, efficiency and resilience.
Architecture van Brandenburg undertook extensive studies of biological geometries, examining how shells, leaves, flowers, insects and marine organisms distribute forces and achieve complex forms with minimal material.
These investigations informed both the appearance and construction of the campus. Curved geometries, structural systems, environmental strategies and material choices are interconnected, creating an architecture in which sustainability is embedded within the fundamental design rather than applied afterwards as an additional technological layer.
A Material Landscape
The commitment to environmental responsibility extends throughout the material palette.
Approximately 80 percent of the exterior cladding incorporates recycled, reclaimed or repurposed materials, transforming materials that might otherwise have been considered waste into architectural surfaces.
These include:
Discarded ceramic tiles
Marble offcuts
Recycled brick
Glass slag
Reclaimed stone
Rather than concealing their origins, these materials are celebrated through extensive handcrafted mosaics. The resulting façades possess a richness and variation that allows the buildings to change character as light, weather and seasons move across their surfaces.
Bamboo, a rapidly renewable material, was also used extensively as formwork during construction. Its use reduced reliance on conventional formwork materials while reinforcing the project’s emphasis on craftsmanship, resource efficiency and the integration of traditional making techniques with advanced construction.
Water as Architecture
Water plays an equally important role in the environmental performance of Marisfrolg Gardens.
Large ponds along the northern edge of the campus form an integral part of the site’s ecological infrastructure. They collect and retain rainwater falling across the extensive roofscape, helping manage stormwater while contributing to the cooling of the surrounding environment.
Prevailing winds pass across the water before reaching the buildings, creating opportunities for passive evaporative cooling and helping moderate the microclimate of the campus.
At the same time, the ponds become an important visual component of the architecture. Their reflective surfaces mirror the buildings and gardens, dissolving the boundary between constructed and natural environments.
Water therefore operates simultaneously as infrastructure, climate-control mechanism, landscape and visual medium.
A Campus Without Boundaries
One of the defining characteristics of Marisfrolg Gardens is the absence of a conventional divide between architecture and landscape.
Gardens, ponds, planted courtyards, pathways and plazas flow continuously between the buildings. Landscape is not treated as decoration surrounding the architecture; it forms the connective tissue of the entire campus.
This creates a workplace that is simultaneously productive and restorative. The landscape provides spaces for interaction, informal meetings and collaboration, while also introducing moments of quiet and respite.
The extensive planting contributes to biodiversity and assists in regulating the site’s microclimate, reinforcing the broader ecological ambition of the project.
A Complete Fashion Ecosystem
Marisfrolg Gardens brings together an unusually broad spectrum of activities associated with the fashion industry within one destination.
The campus incorporates:
Fashion design studios
Garment production facilities
Warehousing and logistics
Exhibition galleries
Event spaces
Restaurants
Boutique hotel accommodation
Museum and art gallery facilities
Retail flagship spaces
Administrative offices
Public and landscaped gardens
By bringing creative, manufacturing, cultural, commercial and hospitality functions into one interconnected environment, the campus reduces the physical distance between the creation of a garment, its production, presentation and eventual experience by the customer.
The result is not simply a headquarters, but an entire ecosystem supporting the life of the brand.
A New Model for Sustainable Architecture
Marisfrolg Gardens proposes a different way of thinking about sustainable architecture.
Here, environmental performance is not separated from architectural expression. Natural geometries inform structure. Reclaimed materials become façades. Water becomes environmental infrastructure. Gardens become climate-control systems. And the workplace becomes part of a larger ecological landscape.
The project demonstrates how biomimetic thinking can move beyond the imitation of natural forms to influence the way a building is structured, constructed, occupied and experienced.
After nearly fifteen years of development, Marisfrolg Gardens stands as an ambitious synthesis of architecture, landscape, engineering, art and craftsmanship.
It is a headquarters, but it does not feel like a conventional corporate campus. It is a place in which buildings appear to grow from the landscape, where infrastructure becomes part of the garden, and where the processes of fashion, culture and commerce unfold within a living environment.
Marisfrolg Gardens offers a vision of the future workplace not as an isolated building, but as an interconnected ecosystem—one in which architecture and nature can operate together as a single, evolving organism.
アーキテクチャ・ファン・ブランデンブルク 公式サイト
https://www.vanbrandenburg.co.nz/