
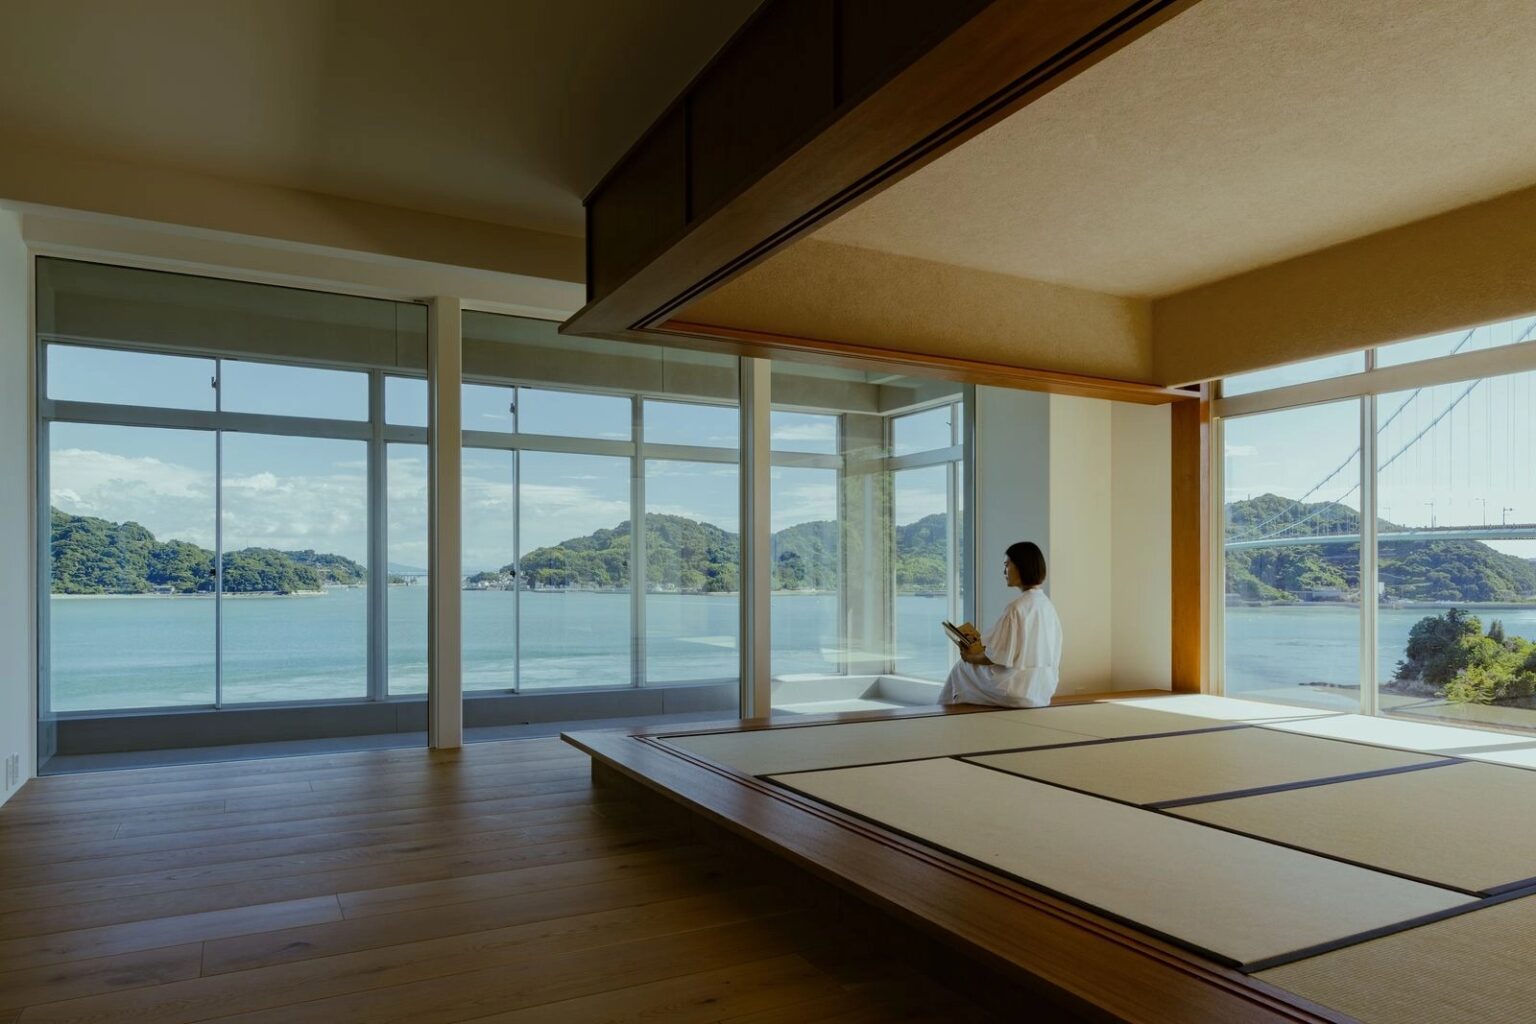
本計画は、崖地に建つ築年数の経ったマンションを対象としている。足場の設置が困難な立地条件から、外部からの窓交換や外装改修は現実的ではなく、気密性の低さや結露、外部騒音といった課題を内包していた。それらに対する解として、本計画では「二重窓=サンルーム」を挿入した。
既存開口部の内側に、新たな外部と内部をやわらかにつなぐバッファゾーンを設けることで、高い断熱性、結露防止性能、防音性能を確保している。
このペリメーターゾーンでは、漏水リスクに配慮して防水層を設け、仕上げはシンプルなライトグレーのモルタルで包み込んだ。過度な意匠を排することで、瀬戸内海の風景そのものを空間の主役としている。
二重サッシに守られたこの場所は、高い防水性と静けさを備え、270度に広がる海を間近に感じられる、没入的な無音空間となった。
ガラス越しに、光や海の気配、天候の移ろいを穏やかに感じながらも、風や騒音からは切り離された環境が保たれている。
静かなライトグレーの背景の中で、瀬戸内の風景と正面から向き合うこの空間は、読書や仕事に没頭できる、独占的な「特等席」としての新たな居場所を生み出している。
〈一畳十間 setouchi〉は、「日本人の感性と住まう豊かさを回復する」ことを目的とした、実験的な空間である。日本の美しい風土が育んできた美意識、伝統的な暮らしの知恵、そして長く使われてきた素材や職人の手仕事を丁寧に読み解き、それらを現代の住環境へと再編集する試みとして本計画は構想された。
近年のインテリアリノベーションに見られる表層的なデザインや大量生産された素材は、短い周期で更新されることが多く、結果として資源を消費し続ける構造を生み出している。
均質性や効率を優先した工業製品ではなく、職人の手の痕跡が残る素材や造作家具を空間の核に据えることで、使い手はぬくもりやつくり手の存在を自然と感じ取ることができる。そこに生まれる愛着は、住まいを丁寧に使い続ける態度へとつながり、結果として建築の高寿命化を促していく。
本計画では、既存ストックを活かしながら、「誰が、どのような想いでつくったのか」が感じ取れる手仕事を空間の中心的要素として据えている。使い手が日常の中でその存在を感じ続けることにより、建築は「消費する対象」から「育てていく対象」へと転換されていく。
本施設は、社員のための保養所として計画された。従来の保養所が、避暑地などへ年に数回訪れる「疲れを癒す場所」であったのに対し、本計画では、現代のライフワークに合わせて、いつでも訪れることができ、働きながら「創造性を育む場所」としての可能性を追求している。リモートワークの普及により、働く場所と暮らす場所の境界は、大きく変化しつつある。
日本各地の魅力ある自然環境の中で、五感を刺激する外部環境から刺激や栄養(input)を得ながら働き(output)、都会では得難い感覚を養うこと。さらに、自らの暮らしや働き方のあり方を見つめ直す機会を提供することを、本施設の役割として位置づけている。
本試みは、手仕事の豊かさや日本の住まいの本質に触れ、新たな発想を得る場となることを目指している。使われなくなっていた既存ストックを無理のない価格で取得し、人の手による愛情ある空間として再生することで、社員の回復と創造性を育む拠点となった。
(小嶋伸也+小嶋綾香)
This project focuses on an aging apartment building situated on a cliffside. Due to site conditions that made it difficult to install scaffolding, replacing windows or renovating the exterior were not practical options, leaving the building with issues such as poor airtightness, condensation, and external noise. As a solution to these problems, this project incorporated “double-glazed windows = a sunroom.”
By creating a buffer zone inside the existing openings that gently connects the exterior and interior, the design ensures high thermal insulation, condensation prevention, and soundproofing.
In this perimeter zone, a waterproofing layer was installed to mitigate the risk of water leakage, and the finish was wrapped in simple light gray mortar. By eliminating excessive ornamentation, the landscape of the Seto Inland Sea itself becomes the focal point of the space.
Protected by double-glazed windows, this space offers excellent waterproofing and tranquility, creating an immersive, silent environment where one can experience the 270-degree view of the sea up close.
Through the glass, one can gently sense the light, the sea’s presence, and the changing weather, while remaining shielded from wind and noise.
Set against a quiet light-gray backdrop and facing the Seto Inland Sea landscape head-on, this space creates a new sanctuary—an exclusive “prime seat” where one can immerse oneself in reading or work.
〈Ichi-jo Jū-ken Setouchi〉 is an experimental space aimed at “restoring Japanese sensibilities and the richness of living.” This project was conceived as an attempt to carefully interpret the aesthetic sensibilities nurtured by Japan’s beautiful natural environment, the wisdom of traditional living, and the time-honored materials and craftsmanship of artisans—and to reinterpret them for modern living.
The superficial designs and mass-produced materials often seen in recent interior renovations are frequently updated on short cycles, resulting in a structure that continuously consumes resources.
By placing materials bearing the traces of the artisan’s hand and custom-made furniture at the core of the space—rather than industrial products that prioritize uniformity and efficiency—users can naturally sense the warmth and presence of the creators. The attachment that arises from this fosters an attitude of caring for and thoughtful use of the home, which in turn promotes the building’s longevity.
In this project, while making use of the existing stock, we have positioned handcrafted elements—through which one can sense “who made them and with what intentions”—as the central elements of the space. As users continue to feel their presence in their daily lives, the building is transformed from an “object to be consumed” into an “object to be nurtured.”
This facility was planned as a retreat for employees. Whereas traditional retreats were “places to heal from fatigue,” visited a few times a year at summer resorts or similar locations, this project explores the potential for a space that can be visited at any time and serves as a “place to nurture creativity” while working, aligning with modern work-life balance. With the spread of remote work, the boundary between where we work and where we live is undergoing significant change.
Set amid the charming natural environments of various regions across Japan, the facility provides a space where people can work (output) while drawing inspiration and nourishment (input) from the sensory-stimulating external environment, thereby cultivating experiences that are hard to come by in urban areas. Furthermore, it aims to offer an opportunity for individuals to reexamine their own lifestyles and work styles.
This initiative aims to serve as a place where people can experience the richness of craftsmanship and the essence of traditional Japanese housing, thereby gaining new insights. By acquiring existing, underutilized properties at reasonable prices and revitalizing them into spaces crafted with care by human hands, the facility has become a hub that fosters employee well-being and creativity.
(Shinya Kojima + Ayaka Kojima)